
MINUTIAE ARCHITECTURAL DESIGNS
New House Design in Wiltshire & the South of England
Carefully considered new homes that balance character, comfort, and contemporary living.
Thoughtful New Home Design for Modern Living
At Minutiae Architectural Design, we create carefully considered new homes that are designed around the people who live in them. Based in Salisbury and working across Wiltshire, we specialise in designing bespoke homes that balance practicality, character, and contemporary living.
Designing a new home is a unique opportunity to create a space tailored entirely to your lifestyle, aspirations, and future needs. Whether you’re planning a self-build home, a replacement dwelling, or a new dwelling on a development plot, every project is approached with creativity, technical expertise and close attention to detail.
Our aim is simple: to design homes that are comfortable, functional, and beautifully resolved, creating places that are a pleasure to live in for years to come.
Homes Designed Around You
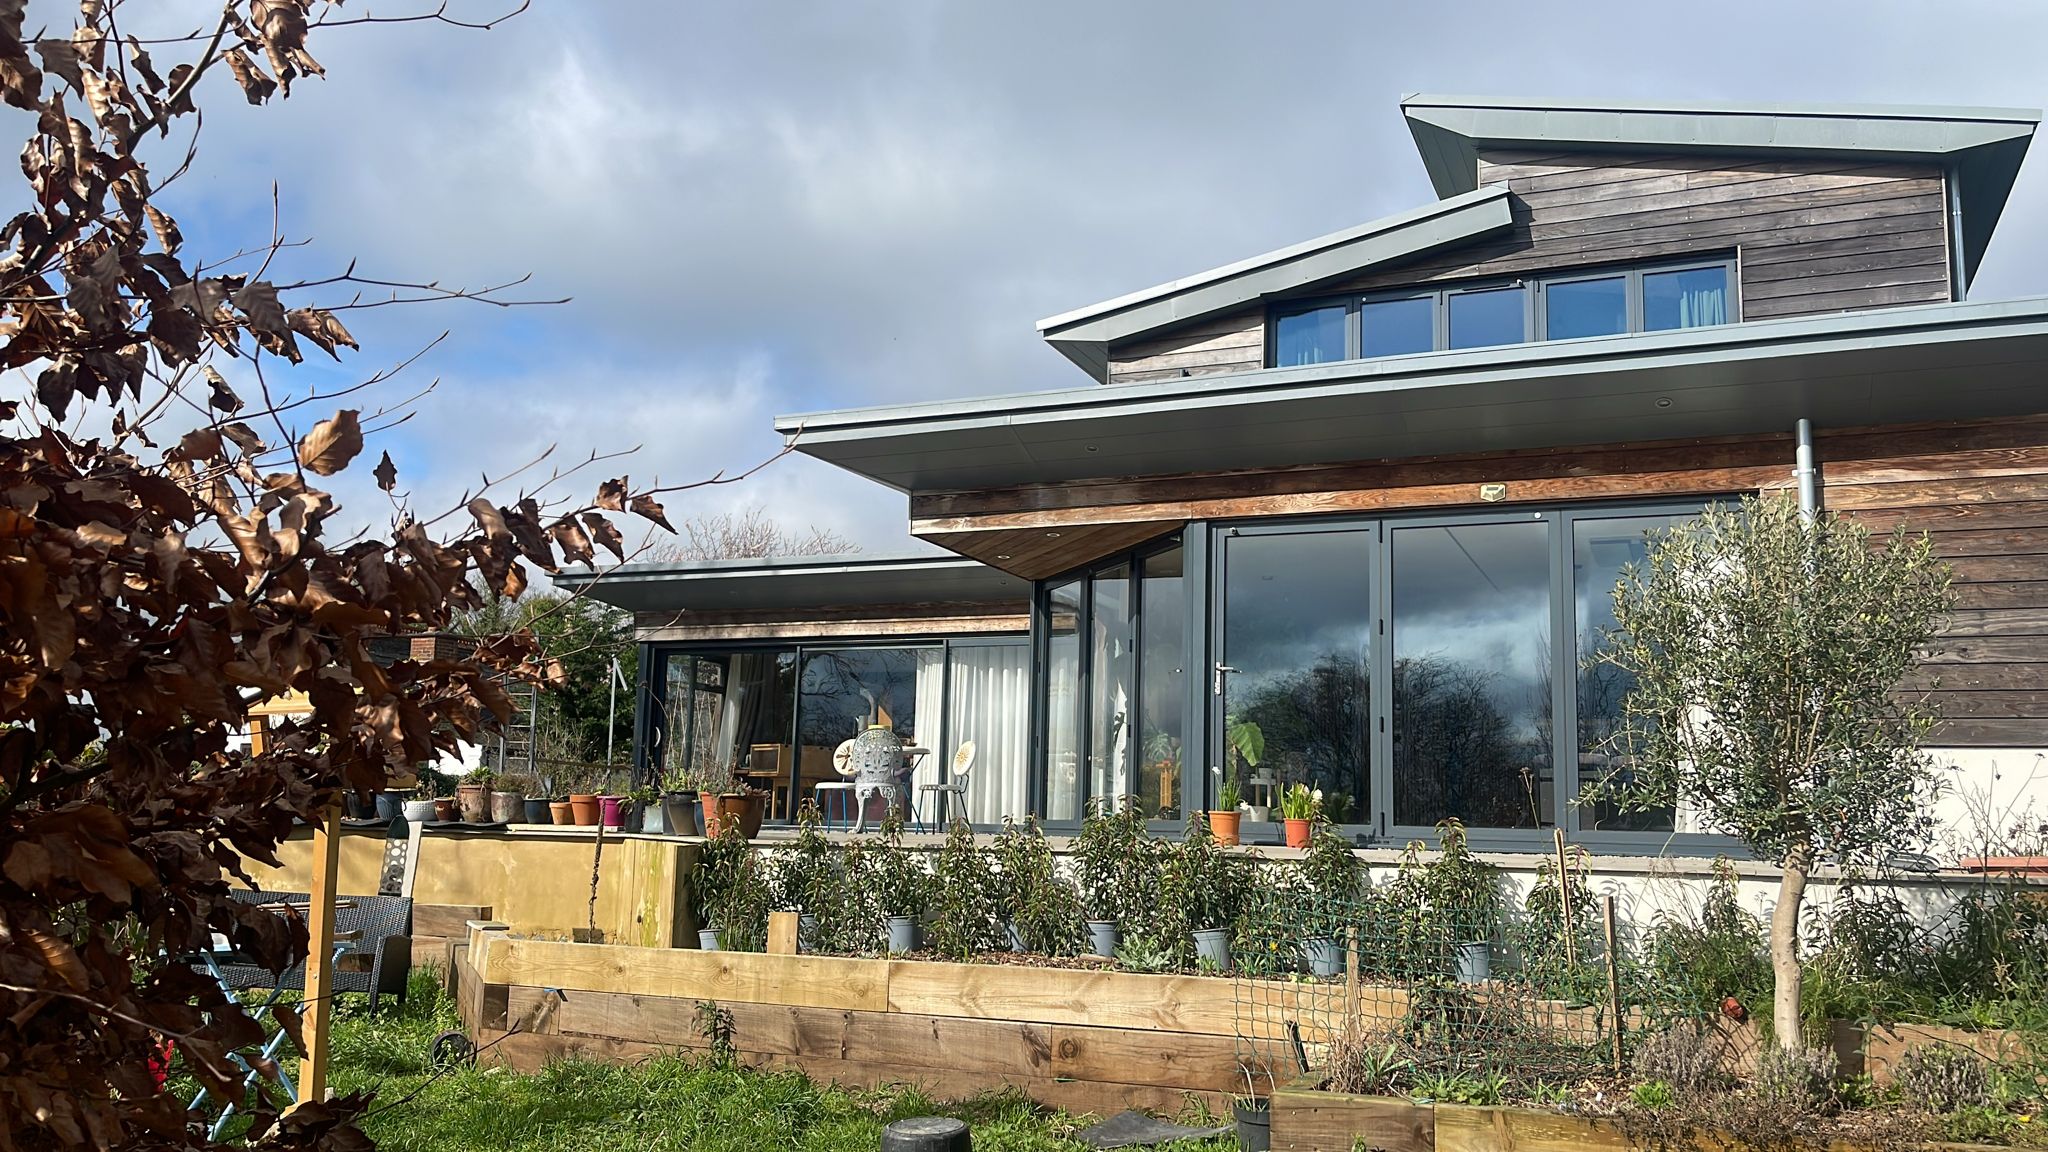
Every family, plot, and project is different. That’s why every home we design is bespoke, responding to your lifestyle, site constraints, planning requirements, and long-term goals. We take time to understand how you want to live, ensuring every design decision contributes to a home that works beautifully both now and in the future.
You may be looking to:

Build your forever home
Thoughtfully designed homes created for long-term comfort, quality, and lifestyle.
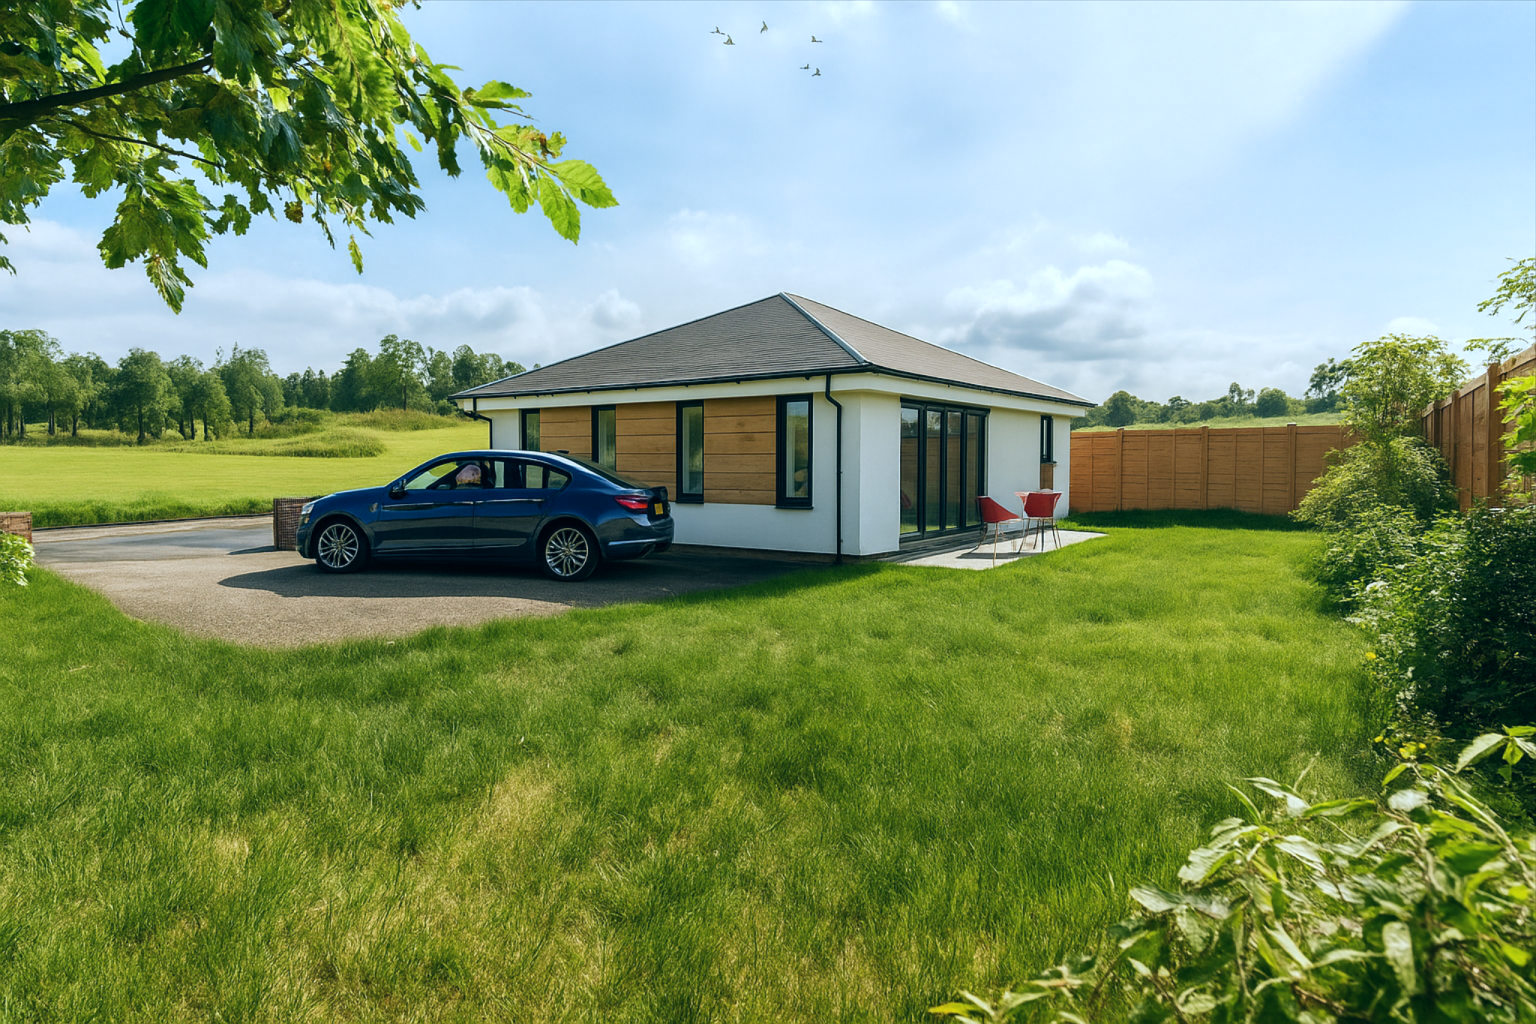
Create a home tailored to you
Bespoke layouts shaped around how you live, now and in the future.
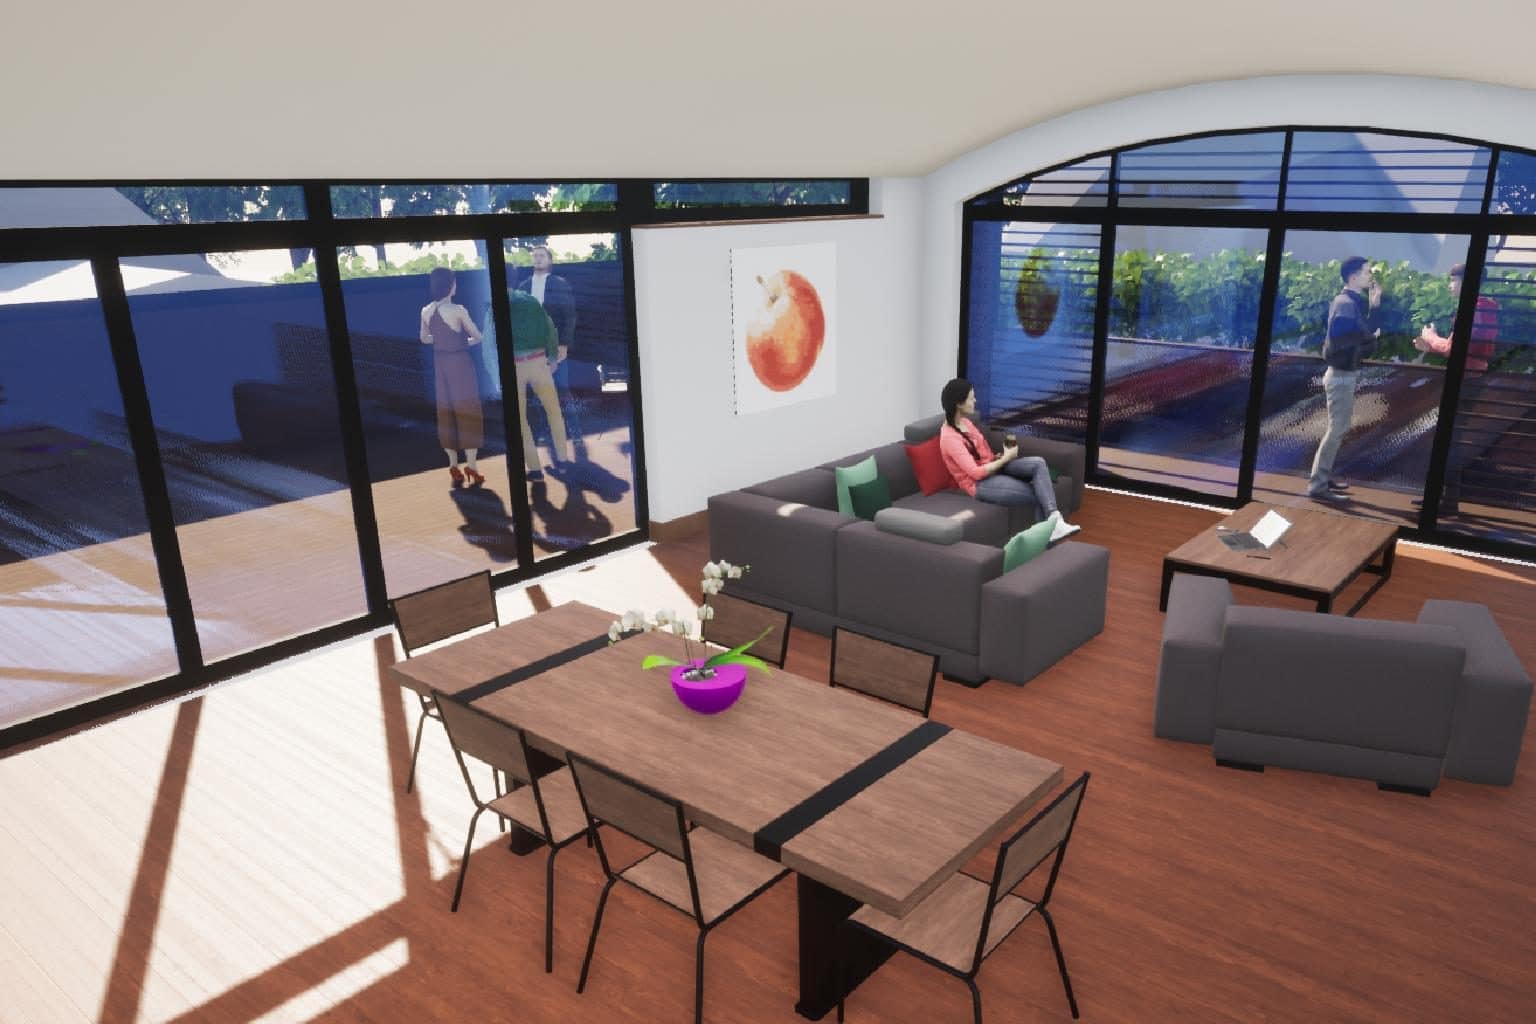
Maximise views and natural light
Carefully positioned spaces designed to capture as much light as possible.

Improve energy efficiency and sustainability
Modern design approaches that reduce energy use and improve performance.
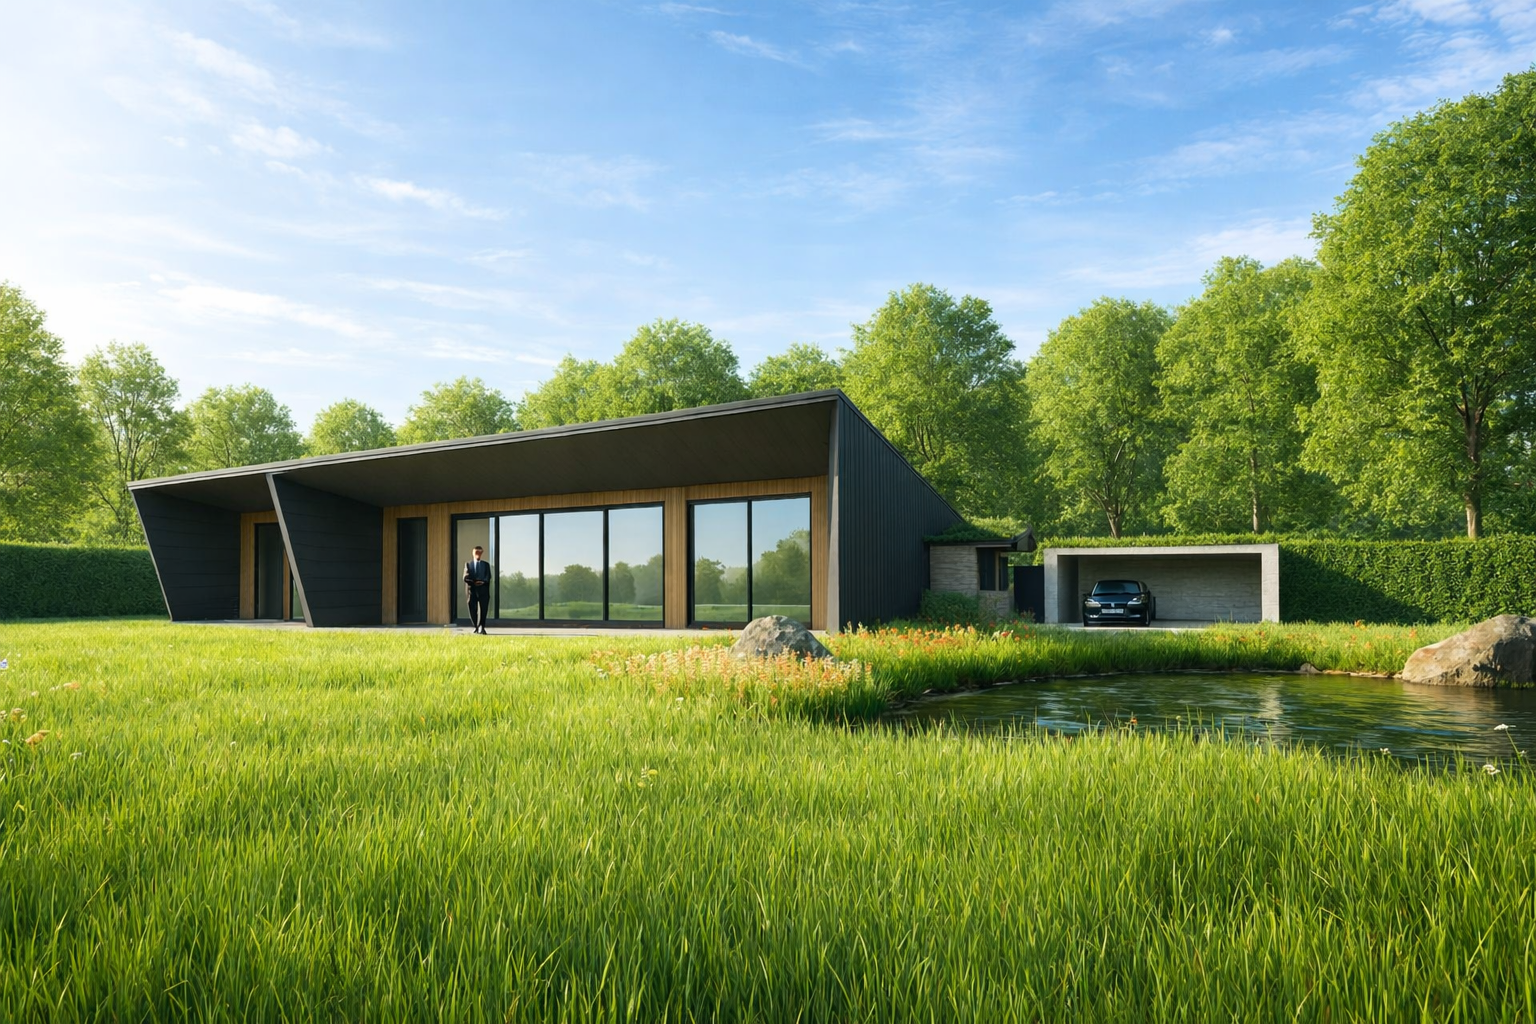
Make the most of a plot with unique features
Site-specific design that responds to opportunities, constraints, and context.
Create flexible spaces for future needs
Adaptable layouts designed to evolve as your lifestyle changes over time.
Our New Home Design Process
We provide a complete residential design service for new homes across Salisbury, Wiltshire and across the South of England, guiding projects from initial concepts through to detailed technical construction information.

DISCOVERY
Initial Design Consultation
We discuss your vision, site, budget, and aspirations, helping establish a clear brief and design direction for the project.
FOUNDATIONS
Site Appraisal & Feasibility
We assess planning constraints, site opportunities, orientation, access, and surrounding context to inform the design and establish what is achievable. This includes initial surveys and review of existing site information where required.

DESIGN
Concept Design & Layout Development
We develop layouts, elevations, and design concepts that balance aesthetics, practicality, and planning considerations.
PERMISSIONS
Planning Applications
We prepare and manage planning applications, supporting documents, and drawings required to secure planning permission for your new home.
COMPLIANCE
Building Regulations Drawings
Detailed technical drawings and specifications are produced to ensure compliance with current Building Regulations and construction requirements.
DELIVERY
Technical Design & Construction Information
Comprehensive drawing packages provide contractors with the information required to accurately price and construct your new home.

SUPPORT
Coordination & Ongoing Support
We remain involved throughout the design process, providing guidance and support as your project progresses.
Ways We Can Design Your New Home
A successful new home is about more than appearance. It should feel comfortable, practical, and enjoyable to live in every day, while also performing well long term. We carefully consider natural light, layout, energy efficiency, storage, and how the home connects to its surroundings. Se we can ensure that each design is both practical and well balanced. We work on a wide range of residential projects, from individual self-build homes to replacement dwellings and infill developments.
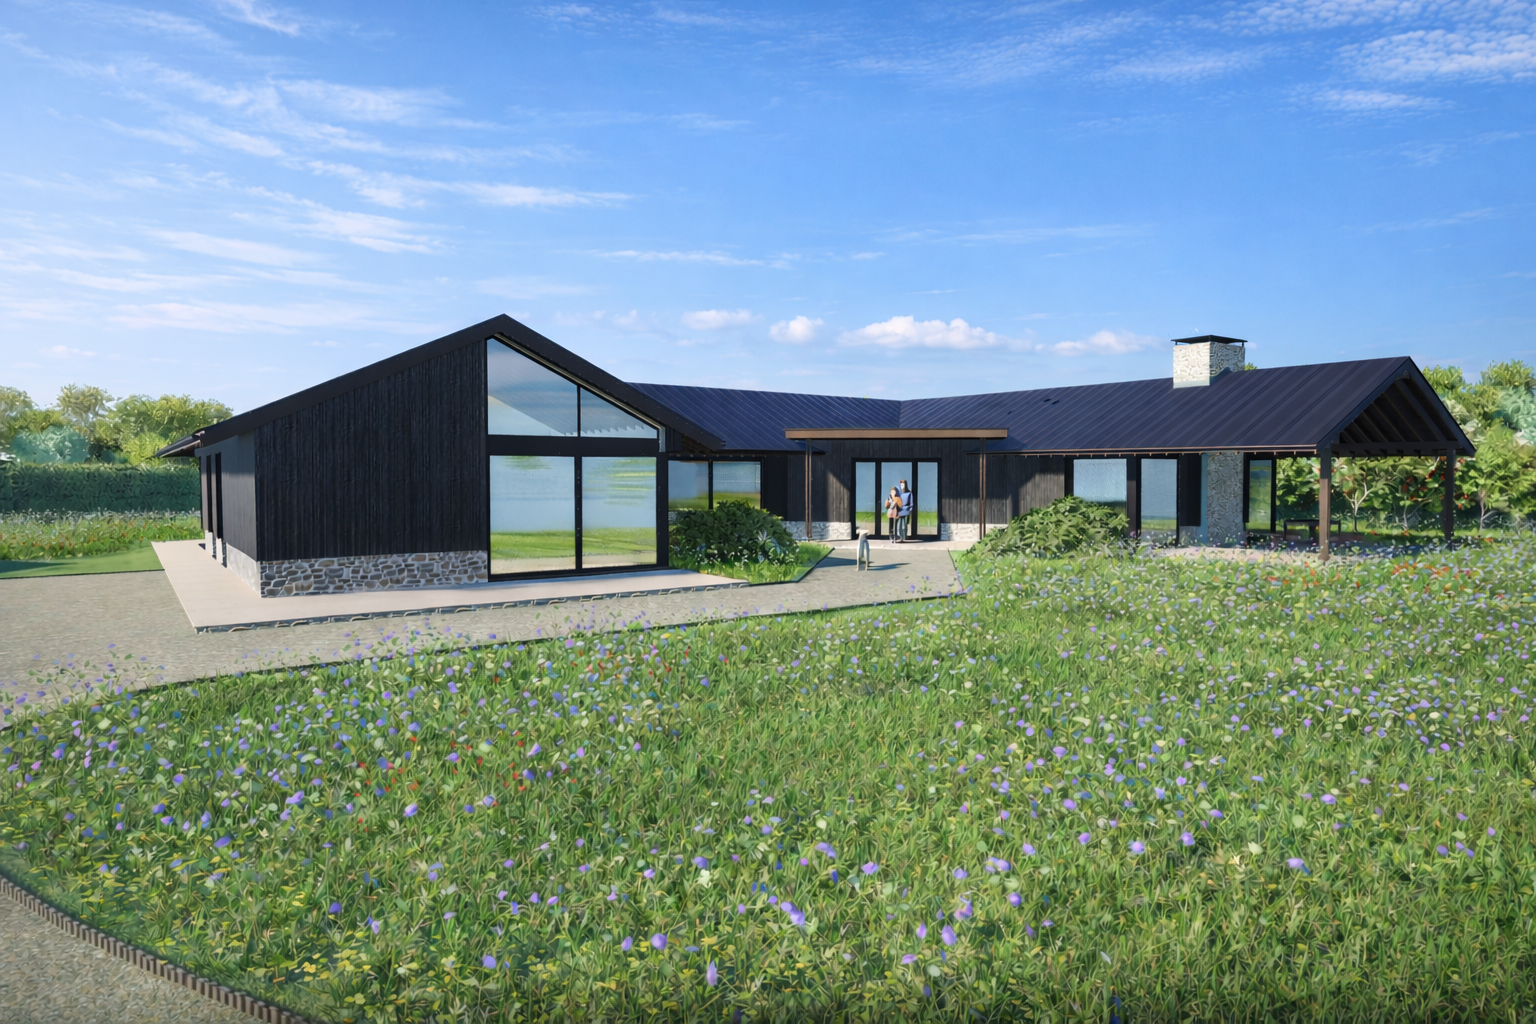
Self-Build Homes
Designing your own home allows complete freedom to create spaces tailored to your lifestyle, preferences, and future plans.
We work closely with self-build clients to create homes that balance practicality, comfort, energy efficiency, and architectural character.
Our aim is to create homes that not only look considered, but also work exceptionally well for the people who live in them now and into the future.
Key Benefits
- Complete design freedom
- Spaces tailored to your lifestyle
- Improved energy efficiency
- Modern layouts and functionality
- Long-term flexibility and adaptability
- A home designed specifically for you

Replacement Dwellings
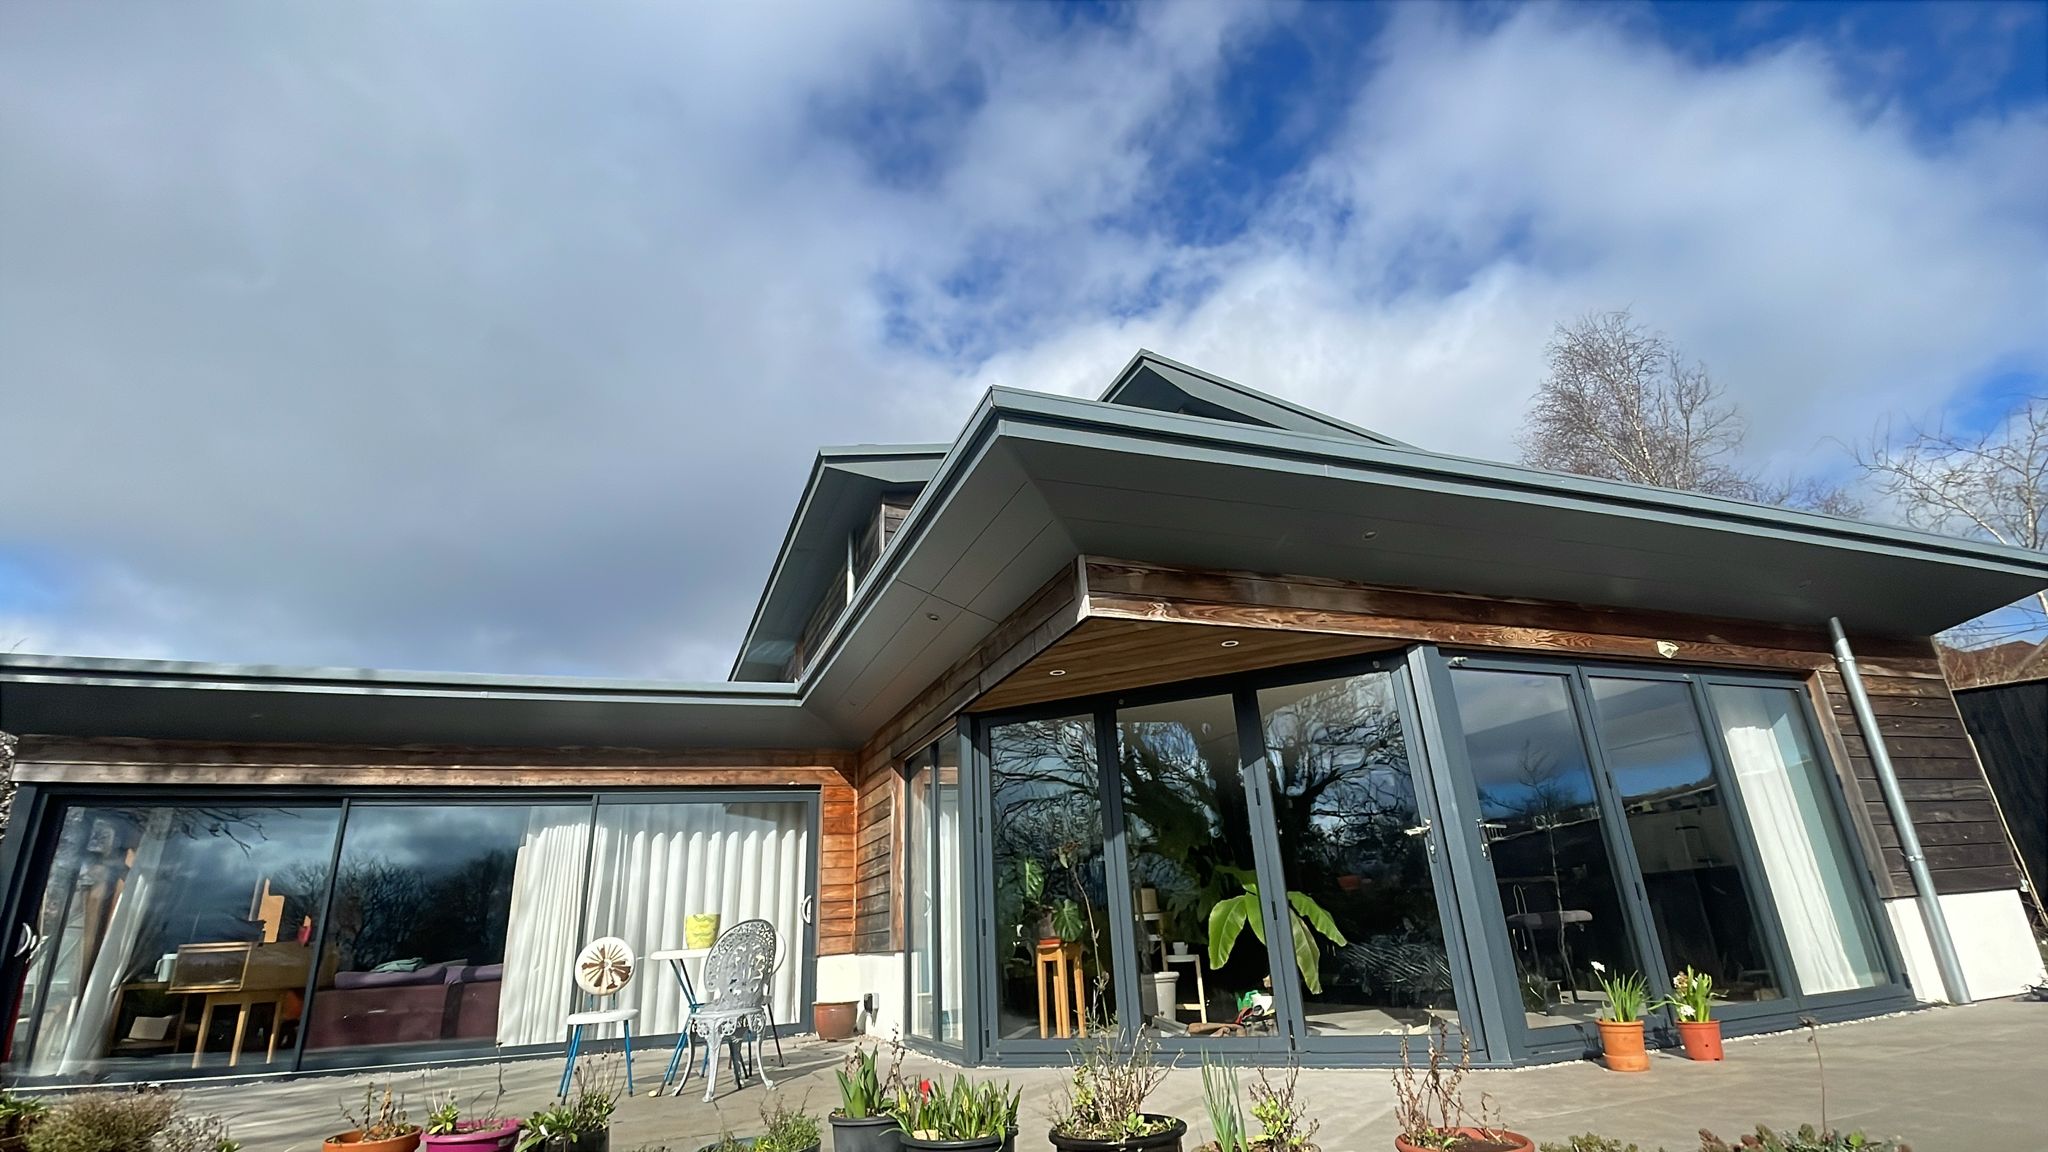
Replacing an existing property can provide the opportunity to create a modern, efficient home while making better use of the site.
We carefully consider planning requirements, site context, and local character to create replacement homes that feel appropriate to their surroundings while meeting modern living standards.

Key Benefits
- Improved layouts and functionality
- Enhanced energy performance
- Better use of the site
- Increased comfort and efficiency
- Opportunity for contemporary design
- Long-term value and sustainability

Infill & Development Plots
Whether developing a single plot or creating a new dwelling within an existing site, careful planning and thoughtful design are essential.
We help maximise the potential of development opportunities while balancing planning requirements, site constraints, and practical considerations.
Key Benefits
- Efficient use of available land
- Strong planning-led design approach
- Optimised layouts and site arrangement
- Enhanced market appeal
- Practical and buildable solutions
- Long-term development value

New Home Projects
Discover our new house build projects in Wiltshire and the South of England.
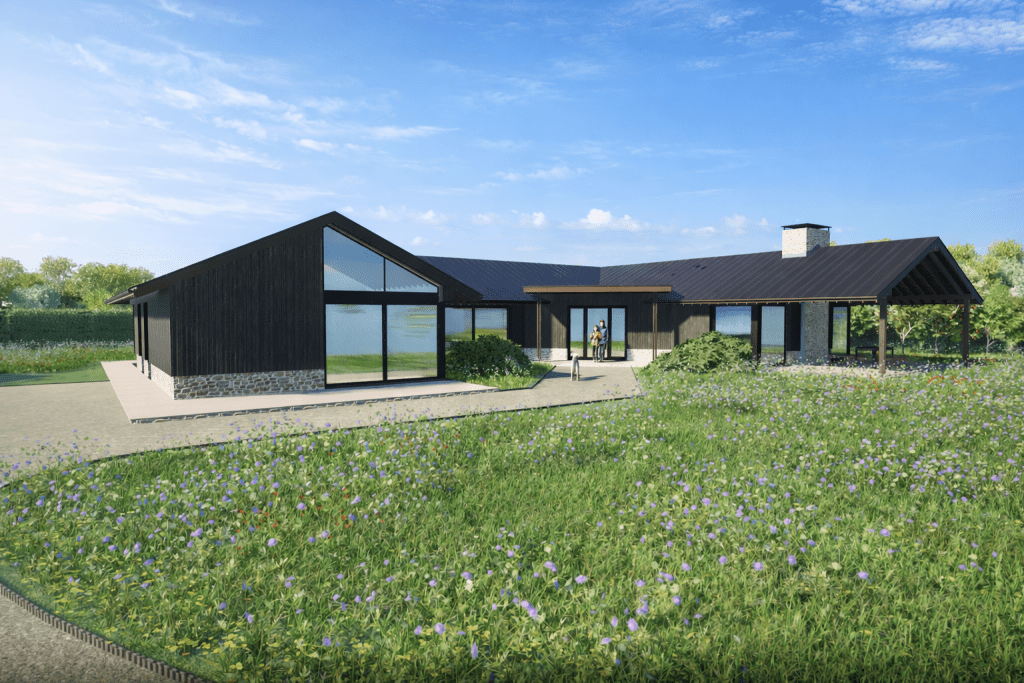
The Cabin
A modern complex of 30 eco-friendly houses along the riverside, featuring shared green spaces and a community boathouse.
The Bunker
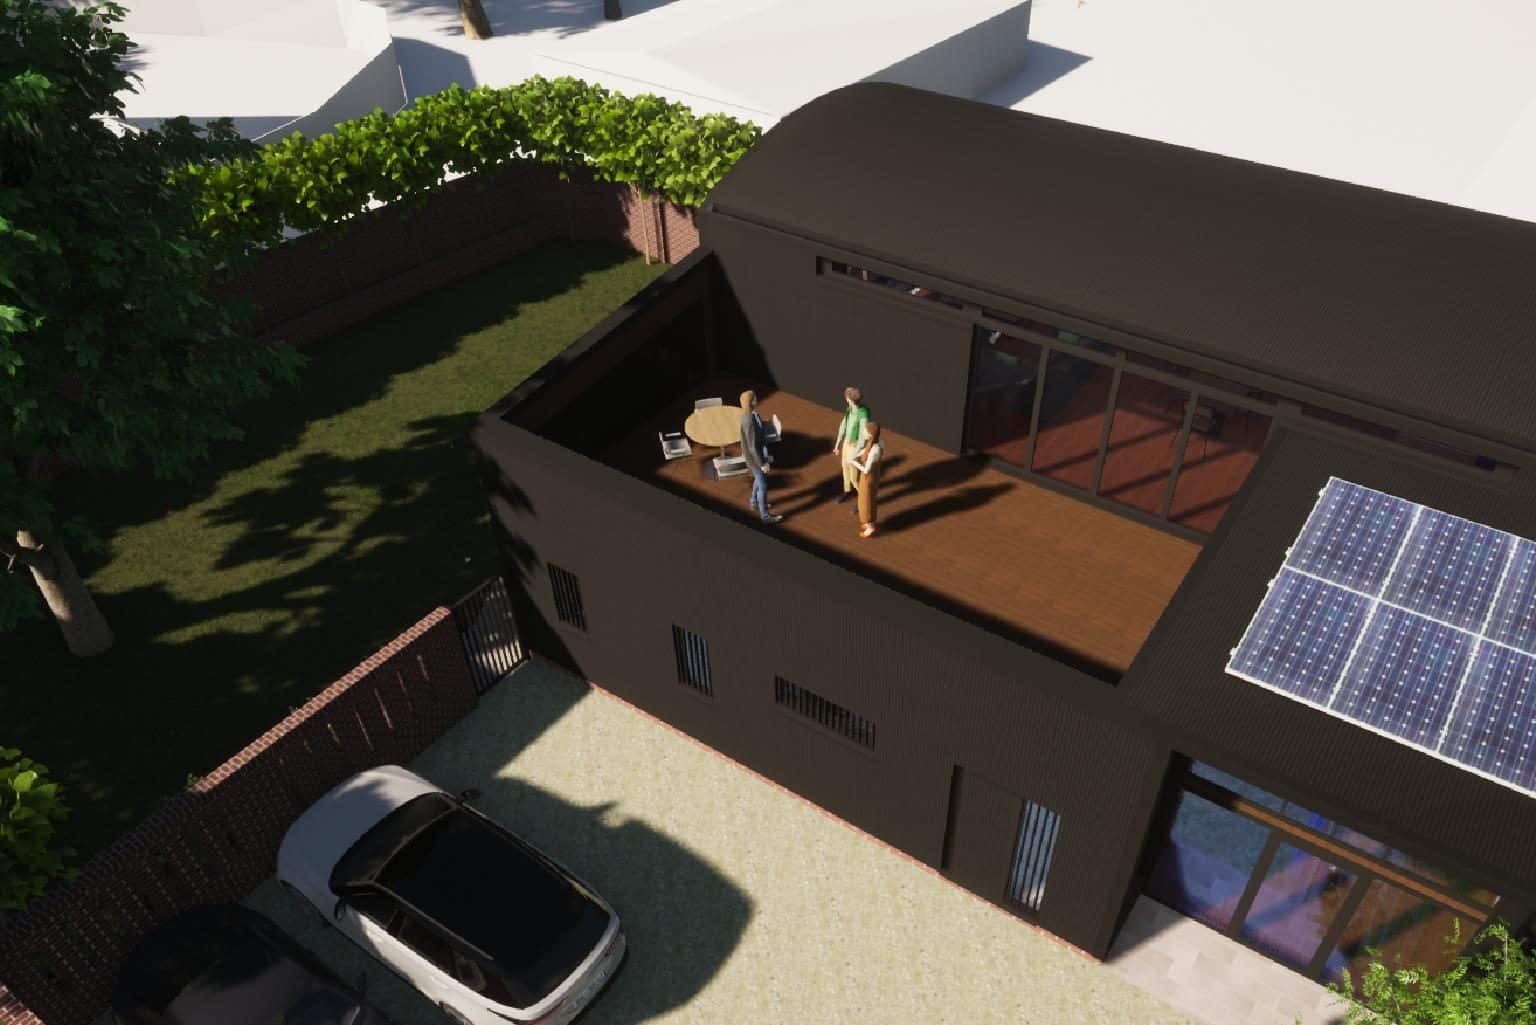
A contemporary home with a dedicated home office and separate garage. It combines a monolithic stone base and green roofs.
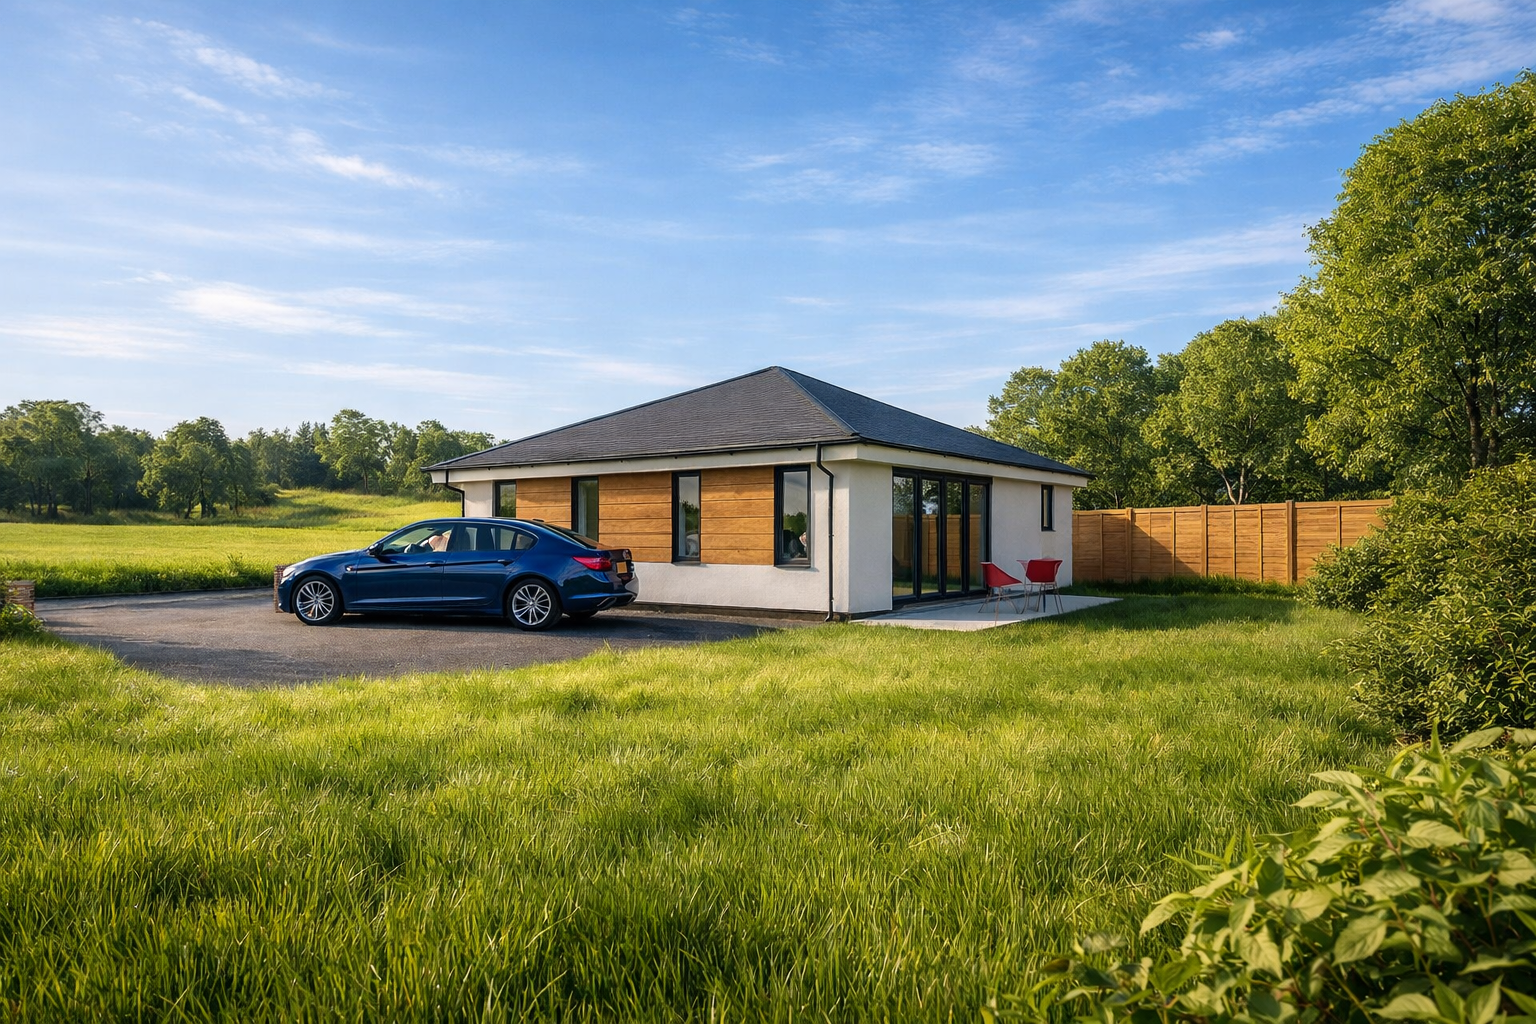
The Firs
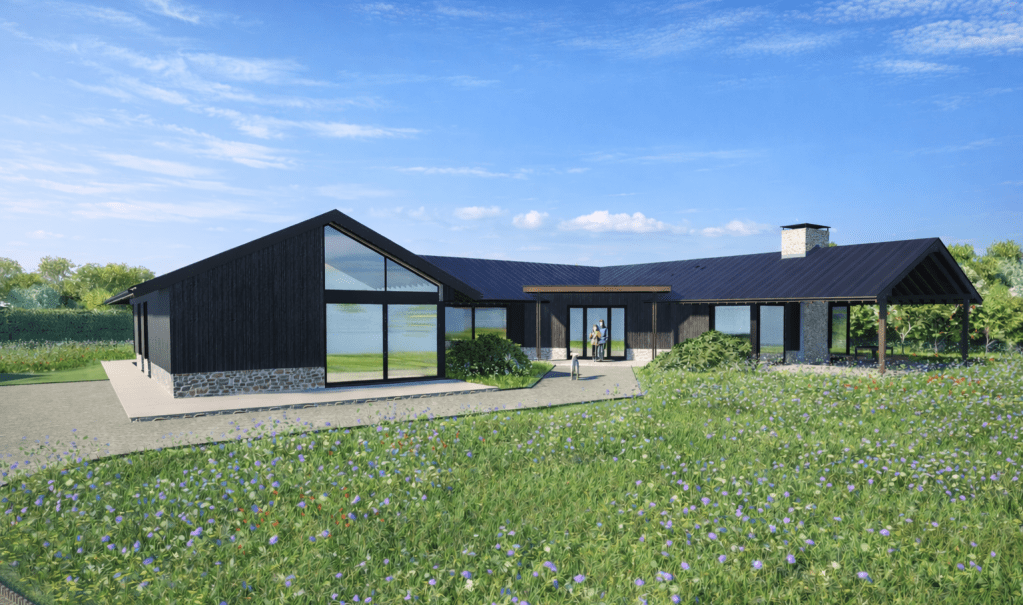
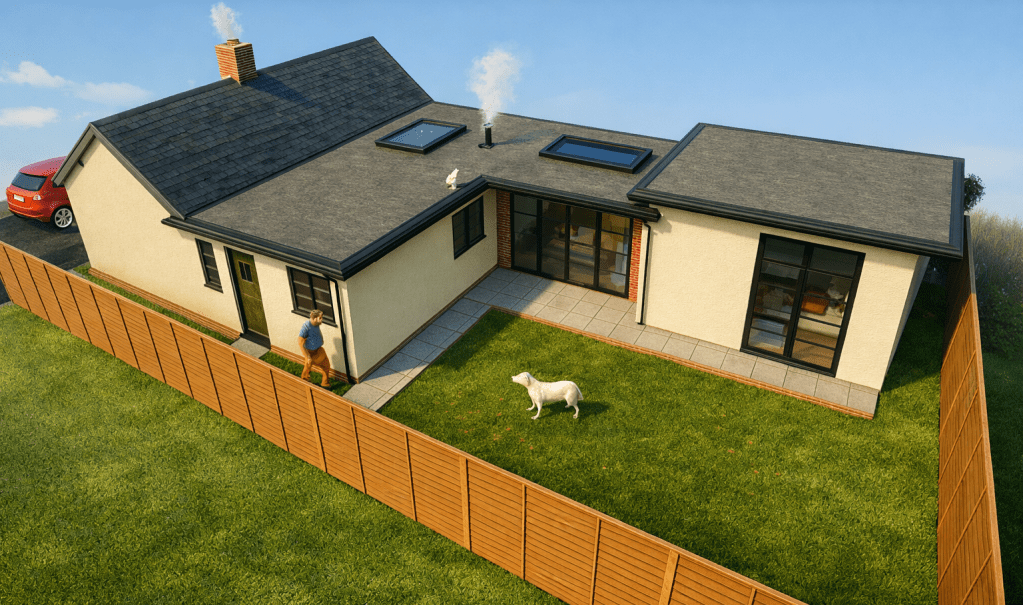
A corner-plot bungalow designed to maximise light, privacy, and outlook within a clear and efficient layout arrangement.

The Gables
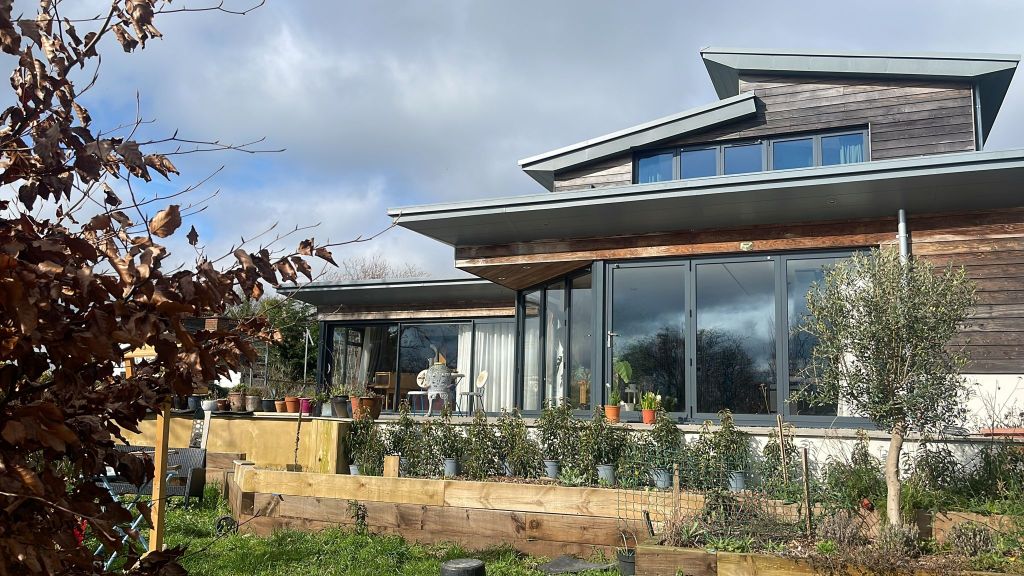
A redesigned 1940s bungalow with an added floor, timber and render cladding, and a butterfly monopitched roof, creating a modern family home.

The Hanger
Restored 1950s Dutch barn becomes upside-down home: bedrooms open to garden below living space above uses vaulted roof new.
Why Choose Minutea Architectural Designs?

A Personal & Collaborative Approach
You’ll work directly with Andy Willson throughout the project for a genuinely collaborative process.

Strong Technical Knowledge
Architectural Technology background and years of industry experience ensure designs are as practical as they are creative.

Local Knowledge of Salisbury & Wiltshire
Understanding of local planning context and architectural character across Wiltshire, includinglisted buildings.

Detail Focused Design
The name Minutea comes from “minutiae” – the small details that define quality. Care at every stage leads to refined homes.

Planning & Regulatory Expertise
We provide clear guidance throughout the process, helping to identify potential challenges early and giving your project the best chance of progressing smoothly.

Clear & Transparent Process
From concept through technical delivery, we provide a structured approach with clear communication and coordinated information.
Discover how we can bring your architectural dreams to life.
From concept to completion, we’re with you every step of the way. Ready to start your journey? Send us an enquiry below or give us a call on 07540 103085 today for a free consultation. Let’s create something extraordinary together.

10+ Years of Experience
100+ Satisfied Clients
100+ Successful Projects


