
MINUTIAE ARCHITECTURAL DESIGNS
Loft Conversions in Wiltshire
Well-designed loft conversions that unlock the potential of your home with practical, tailored living space.
Designing Practical and Comfortable Loft Spaces
At Minutiae Architectural Design, we design carefully considered loft conversions that transform unused roof space into practical, comfortable, and beautifully resolved living areas. Based in Salisbury and working across Wiltshire and the South of England, we specialise in unlocking the potential of existing homes through well-planned, technically sound, and thoughtfully detailed design.
A loft conversion is one of the most effective ways to add valuable living space without extending the footprint of your home. Whether you’re creating an additional bedroom, a master suite, a home office, or a flexible living area, every project is approached with creativity, technical expertise, and close attention to detail.
Our aim is simple: to help you make the most of your home by turning unused roof space into high-quality living accommodation that feels natural, functional, and designed around the way you live.

Loft Conversions Designed for You
Every home is different, and so is every loft space. That’s why we carefully design each conversion around your property’s structure, roof form, and your individual requirements. We take time to understand how you live now, what limitations your current home presents, and how a loft conversion can provide a practical and long-term solution.

Additional bedroom or en suite
Comfortable new living space designed for everyday use and long-term flexibility.
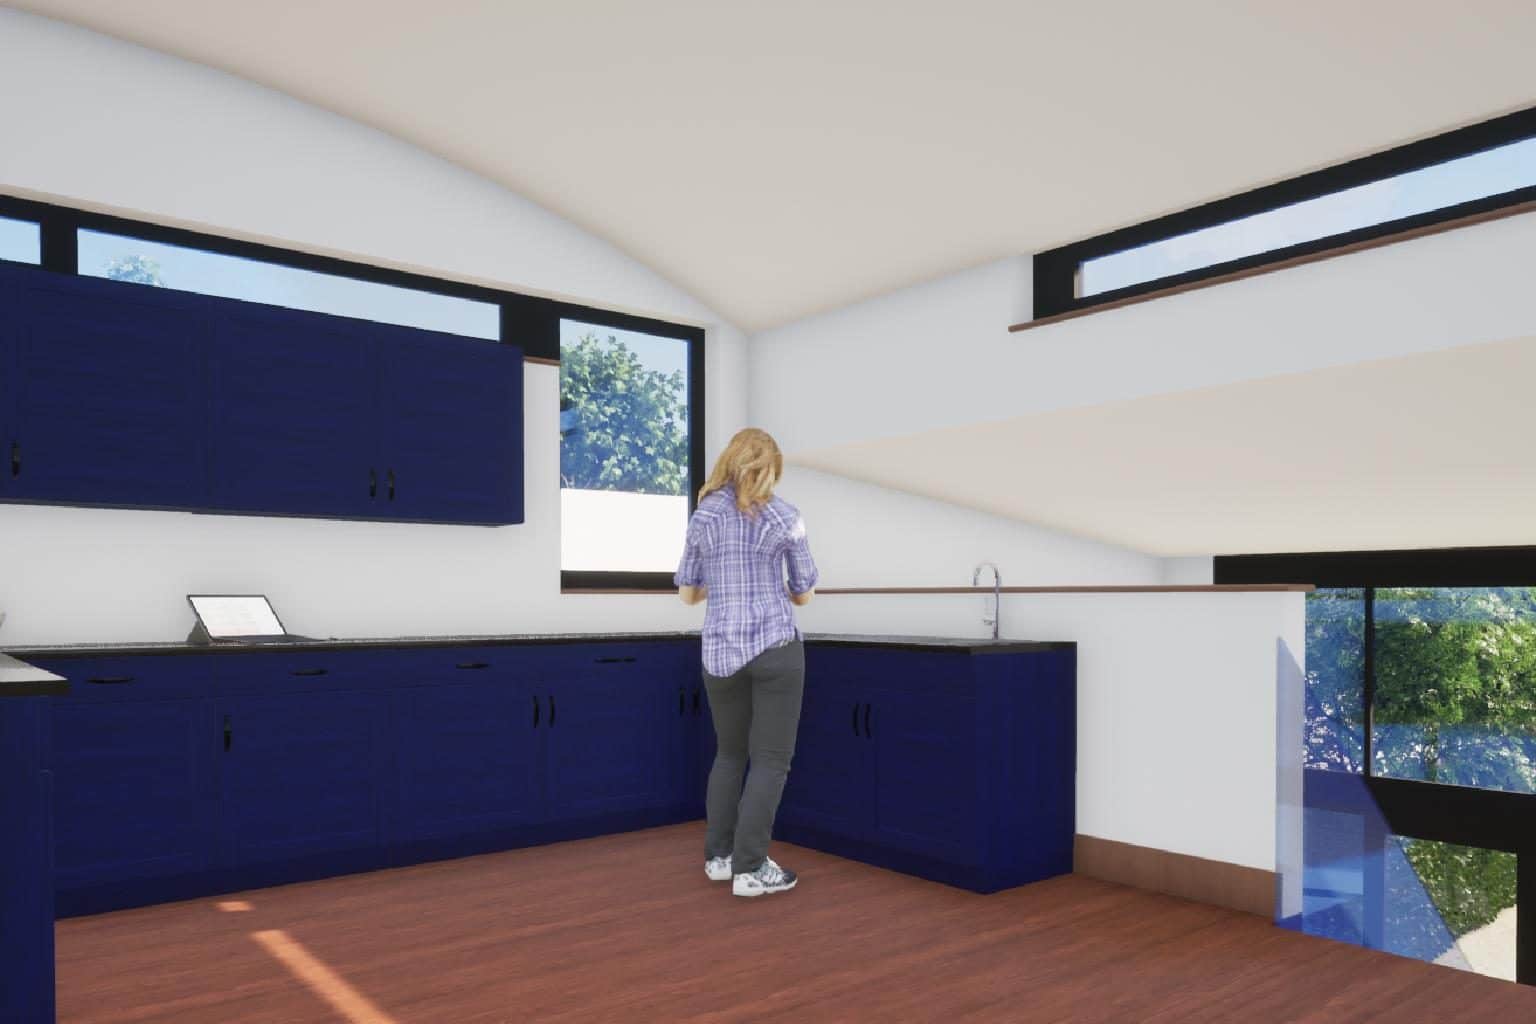
Home office or studio space
Focused, well-lit environments that support productive working.

Improved storage and usability
Cleverly planned layouts that make better use of every part of your loft.
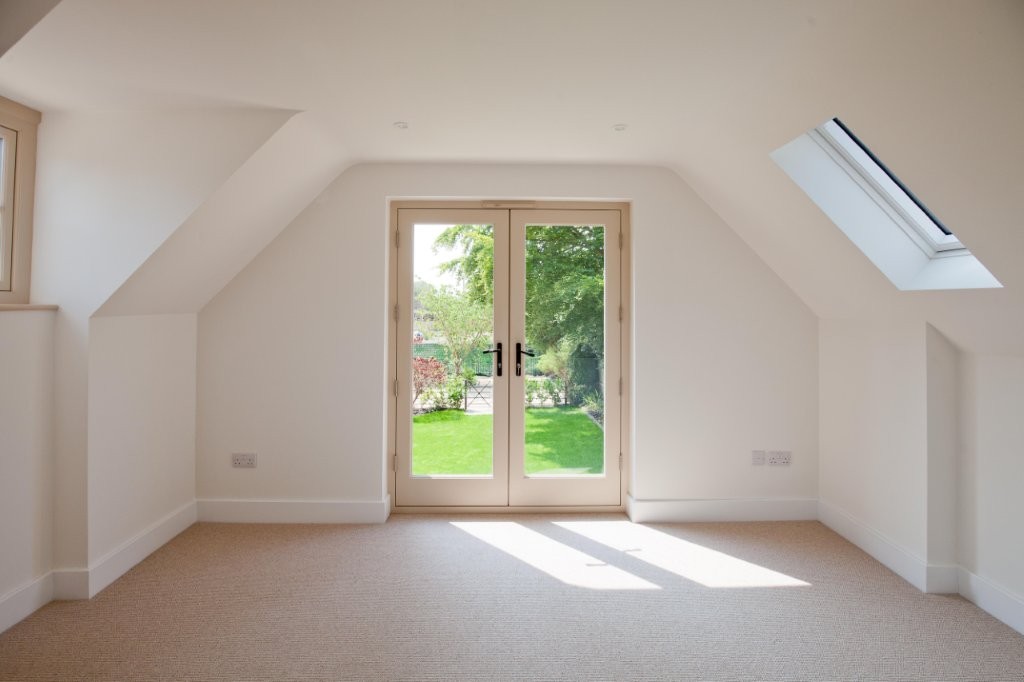
Increased natural light
Thoughtful design that enhances brightness, space, and overall comfort.

Added property value
Well-considered conversions that improve your long-term investment.
Avoiding the cost of moving
Practical design solutions that give you the space you need without relocating.
Our Loft Conversion Design Process
We provide a complete residential design service for loft conversions across Salisbury, across Wiltshire and the South of England, guiding your project from initial ideas through to detailed technical construction information.

DISCOVERY
Initial Design Consultation
We discuss your goals, budget, and the potential of your loft space, helping establish whether your property is suitable for conversion and what approach will work best.
FOUNDATIONS
Measured Surveys
Accurate surveys and existing drawings form the foundation of a well-considered and buildable design.
DESIGN
Feasibility & Concept Design
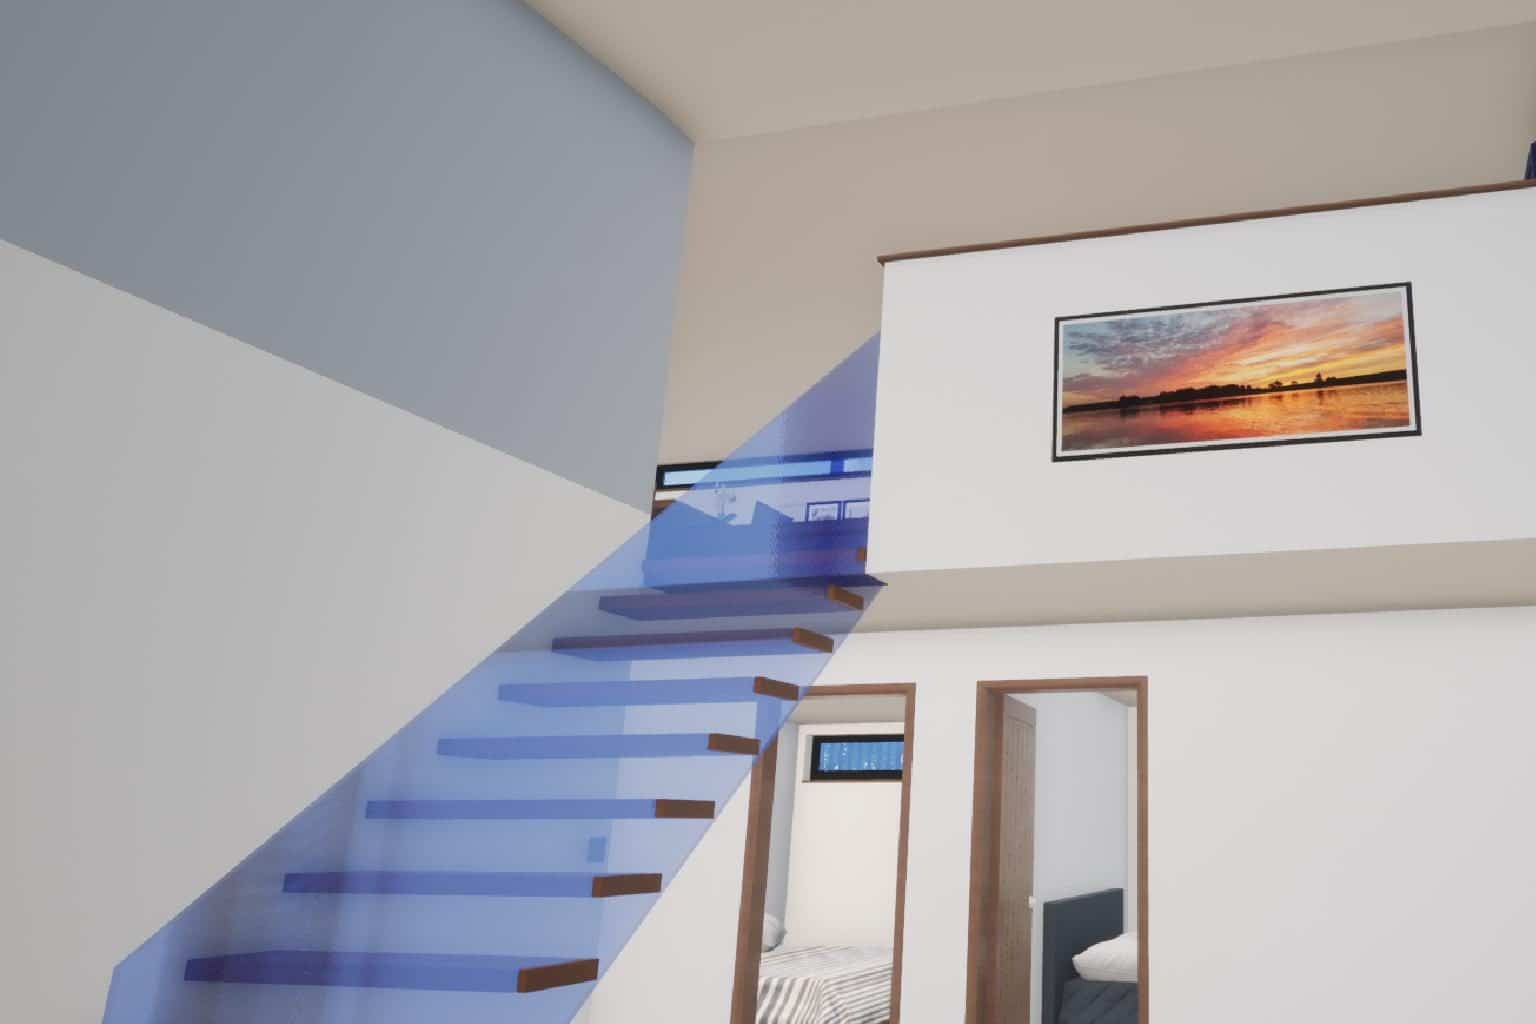
We explore layout options, head height, structural constraints, stair placement, and how the loft will connect to the existing home.
PERMISSIONS
Planning Applications & Permitted Development
We prepare and manage all necessary submissions, including Householder Planning Applications and Lawful Development Certificates where required. Many loft conversions fall under permitted development, and we help clarify this early in the process.
COMPLIANCE
Building Regulations Drawings
Detailed technical drawings and specifications are produced to ensure full compliance with Building Regulations, including structure, fire safety, insulation, and stair design.
DELIVERY
Technical Design & Construction Information
We produce clear and coordinated drawing packages that allow builders to accurately price and construct your loft conversion with confidence.
SUPPORT
Coordination & Ongoing Support
We remain involved throughout the process, providing guidance from concept through to technical delivery.
Ways We Can Convert Your Loft
We design a wide range of loft conversion types depending on your property and requirements. Whether you’re considering a dormer loft conversion to maximise space and headroom, a hip-to-gable conversion to transform the roof structure, a rooflight (Velux) conversion for a simpler and more cost-effective option, or a mansard conversion for a more extensive reconfiguration of your roof space.

Dormer Loft Conversions
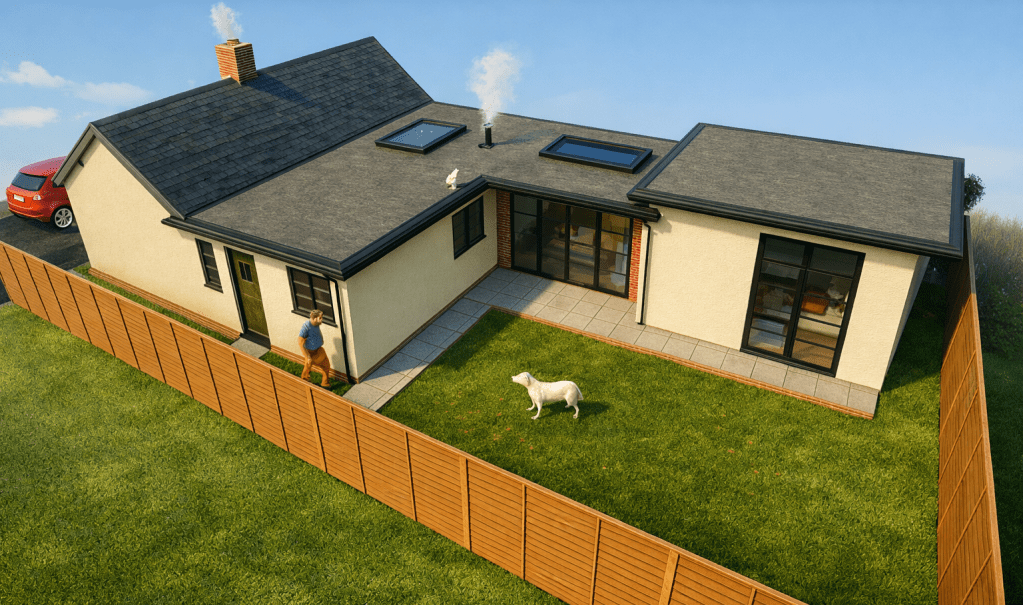
Dormer conversions are one of the most popular ways to significantly increase usable space and improve head height within a loft. By extending vertically from the existing roof slope, they create additional floor area and transform previously restricted roof space into practical, light-filled rooms that feel comfortable and well-proportioned.
This type of conversion is particularly effective for creating full-height walls, improving furniture layout options, and making stair access more practical. Dormers can be designed to suit a wide range of property types and are often the most flexible solution for maximising loft potential.
Key Benefits
- Increased usable floor area and headroom
- Improved layout flexibility for bedrooms, bathrooms, or offices
- Greater natural light through windows and glazing options
- Better integration of stair access into the existing home
- Suitable for a wide range of property types
- Strong balance between cost, space gain, and practicality
Hip-to-Gable Loft Conversions
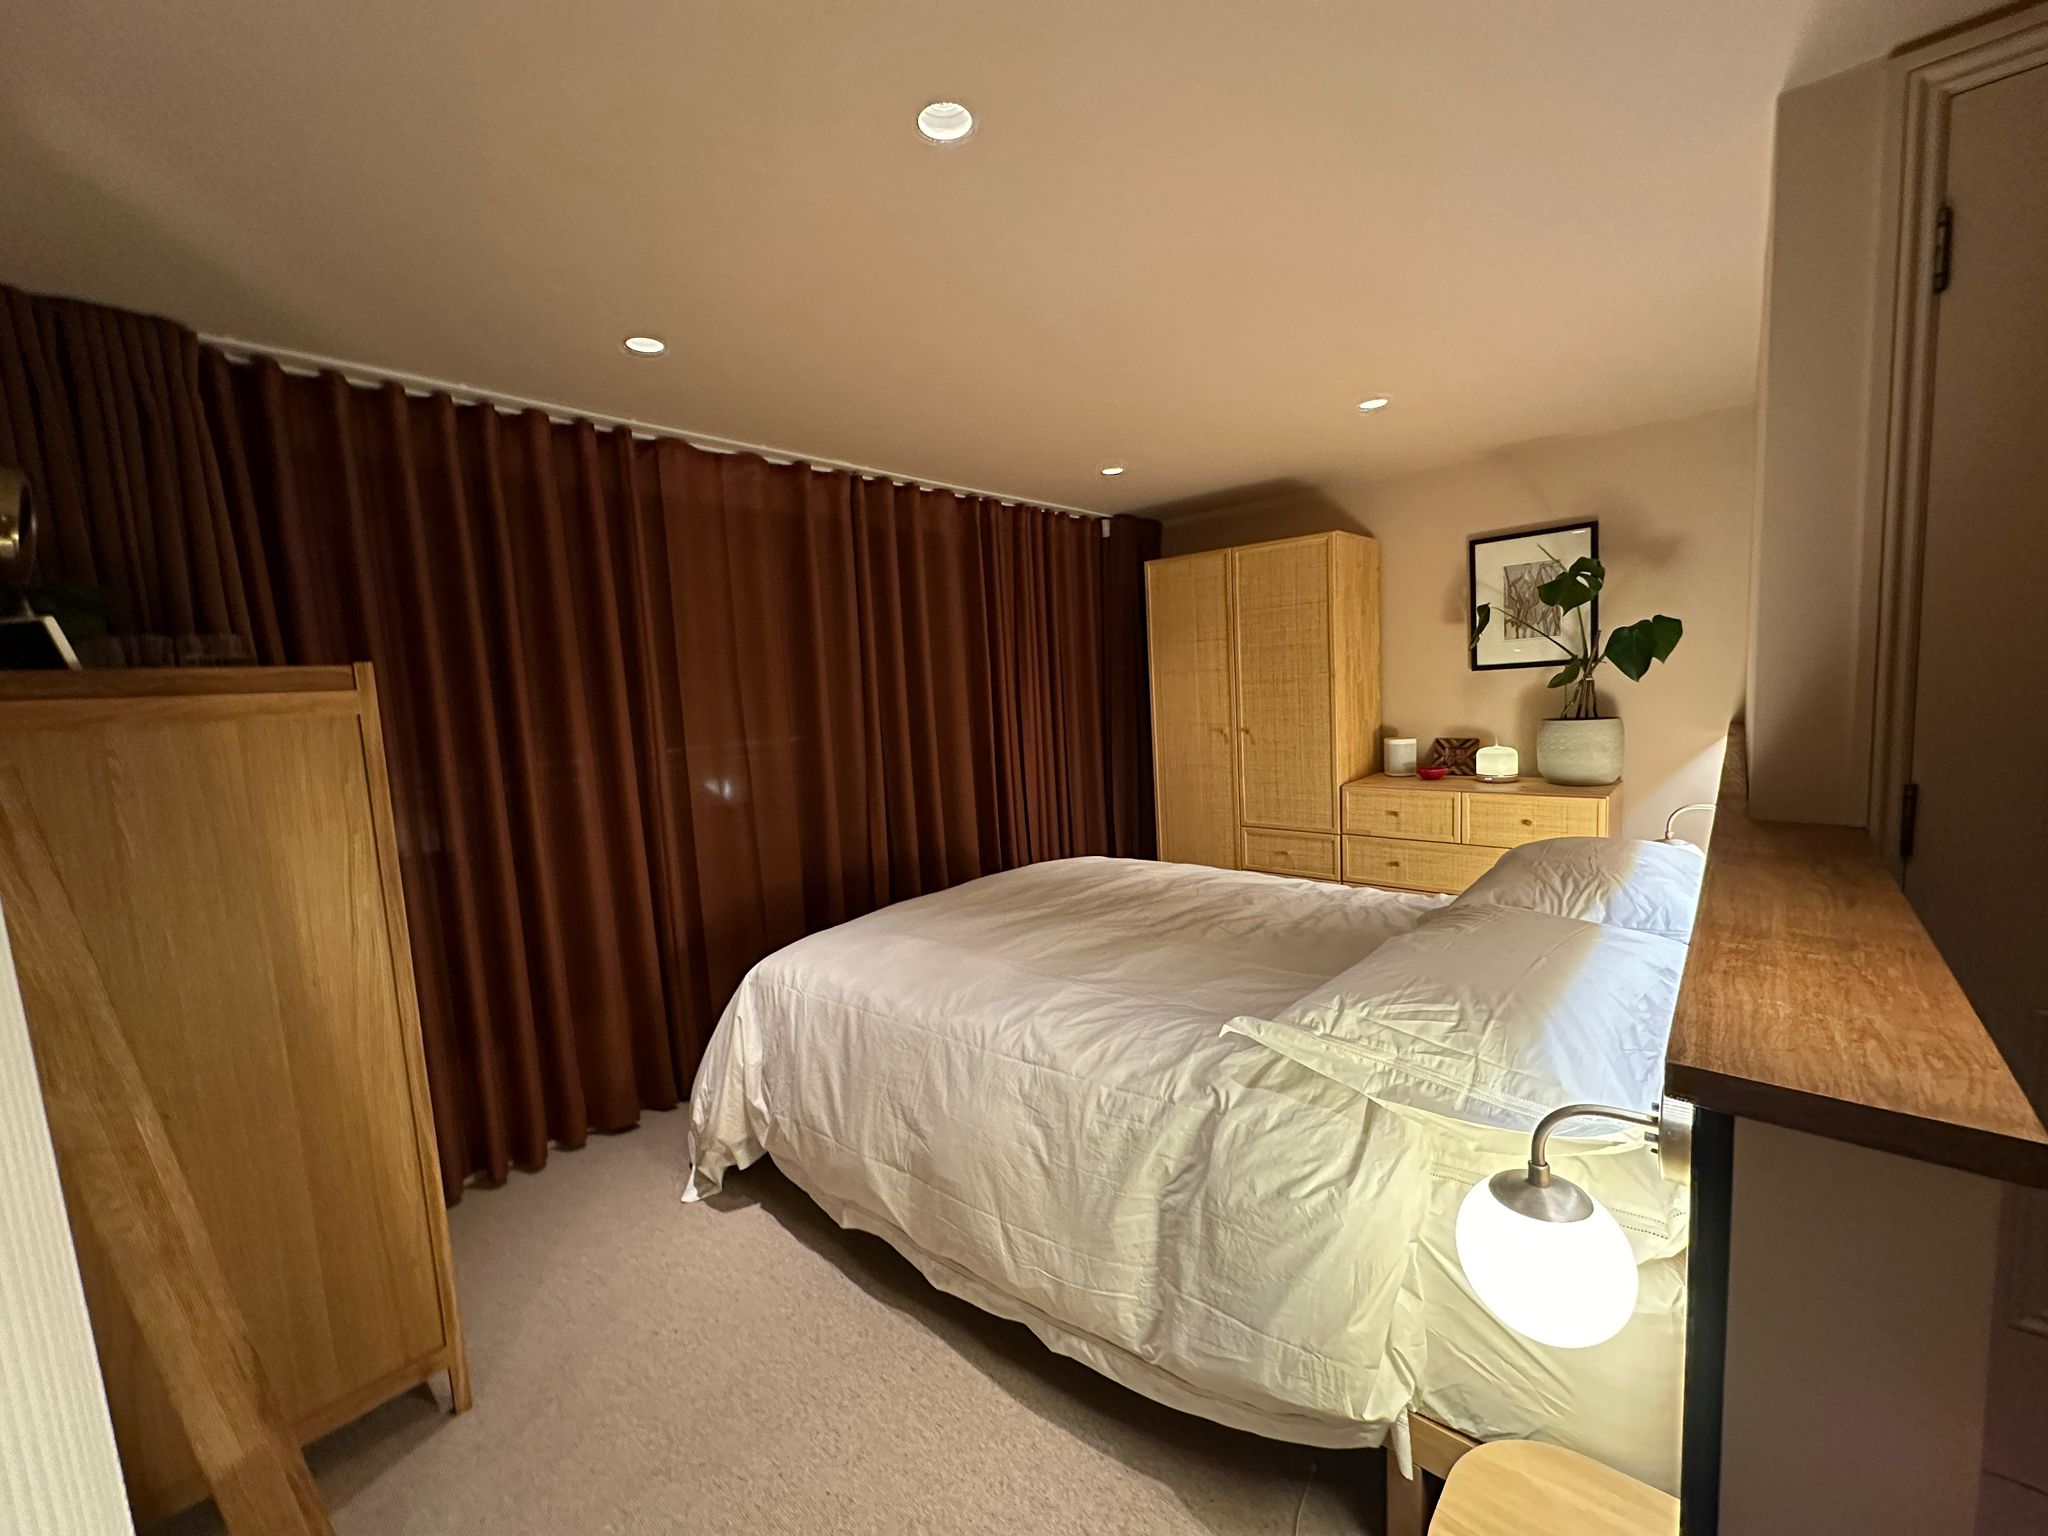
Hip-to-gable conversions are ideal for properties with a hipped roof, typically semi-detached or detached homes. The existing sloping side (hip) of the roof is extended to create a vertical gable wall, significantly increasing internal loft volume and improving the overall shape and usability of the space.
This type of conversion works particularly well when combined with a rear dormer, creating a highly spacious and practical loft layout that feels like a natural additional storey to the home.


Key Benefits
- Significant increase in internal loft volume
- Improved head height and usable floor area
- Better layout potential for larger rooms or multiple spaces
- Ideal for semi-detached and detached properties
- Can be combined with dormer extensions for maximum space
- Creates a more balanced and practical roof structure

Rooflight (Velux) Loft Conversions
Rooflight conversions, often referred to as Velux conversions, are the least structurally invasive option. They work within the existing roof shape, introducing roof windows to bring in natural light without major alterations to the roof structure.
This makes them a popular choice where planning restrictions apply, or where homeowners want a simpler, more cost-effective way to convert their loft while still achieving a bright and functional living space.
Key Benefits
- Minimal structural alteration to the existing roof
- Often quicker and more cost-effective to deliver
- Excellent natural light through roof windows
- Lower impact on external building appearance
- Suitable where planning constraints are tighter Ideal for straightforward bedroom or office spaces

Mansard Loft Conversions
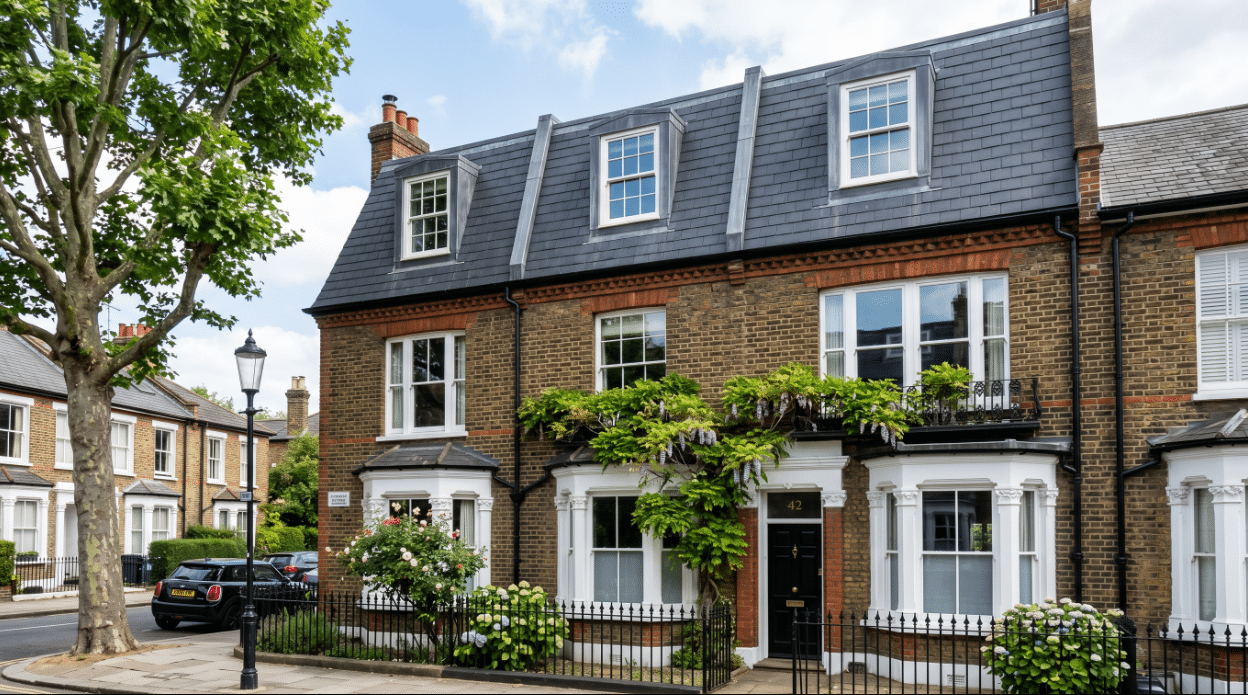
Mansard conversions involve a substantial alteration to the roof structure, typically replacing one or both roof slopes with a near-vertical wall and a flat roof section. This creates a significant increase in usable space and allows for highly efficient room layouts.
They are often used in more complex projects or where maximum space is required, delivering a full additional storey feel and allowing for generous room sizes and flexible layouts.
Key Benefits
- Maximum increase in usable loft space
- Creates near full-height walls for efficient layouts
- Suitable for large-scale transformations Ideal for multiple rooms or luxury master suites
- Strong architectural impact and design flexibility Often used in more extensive or high-value projects
Our Loft Conversions
Take a look at our portfolio of loft conversions in Wiltshire.
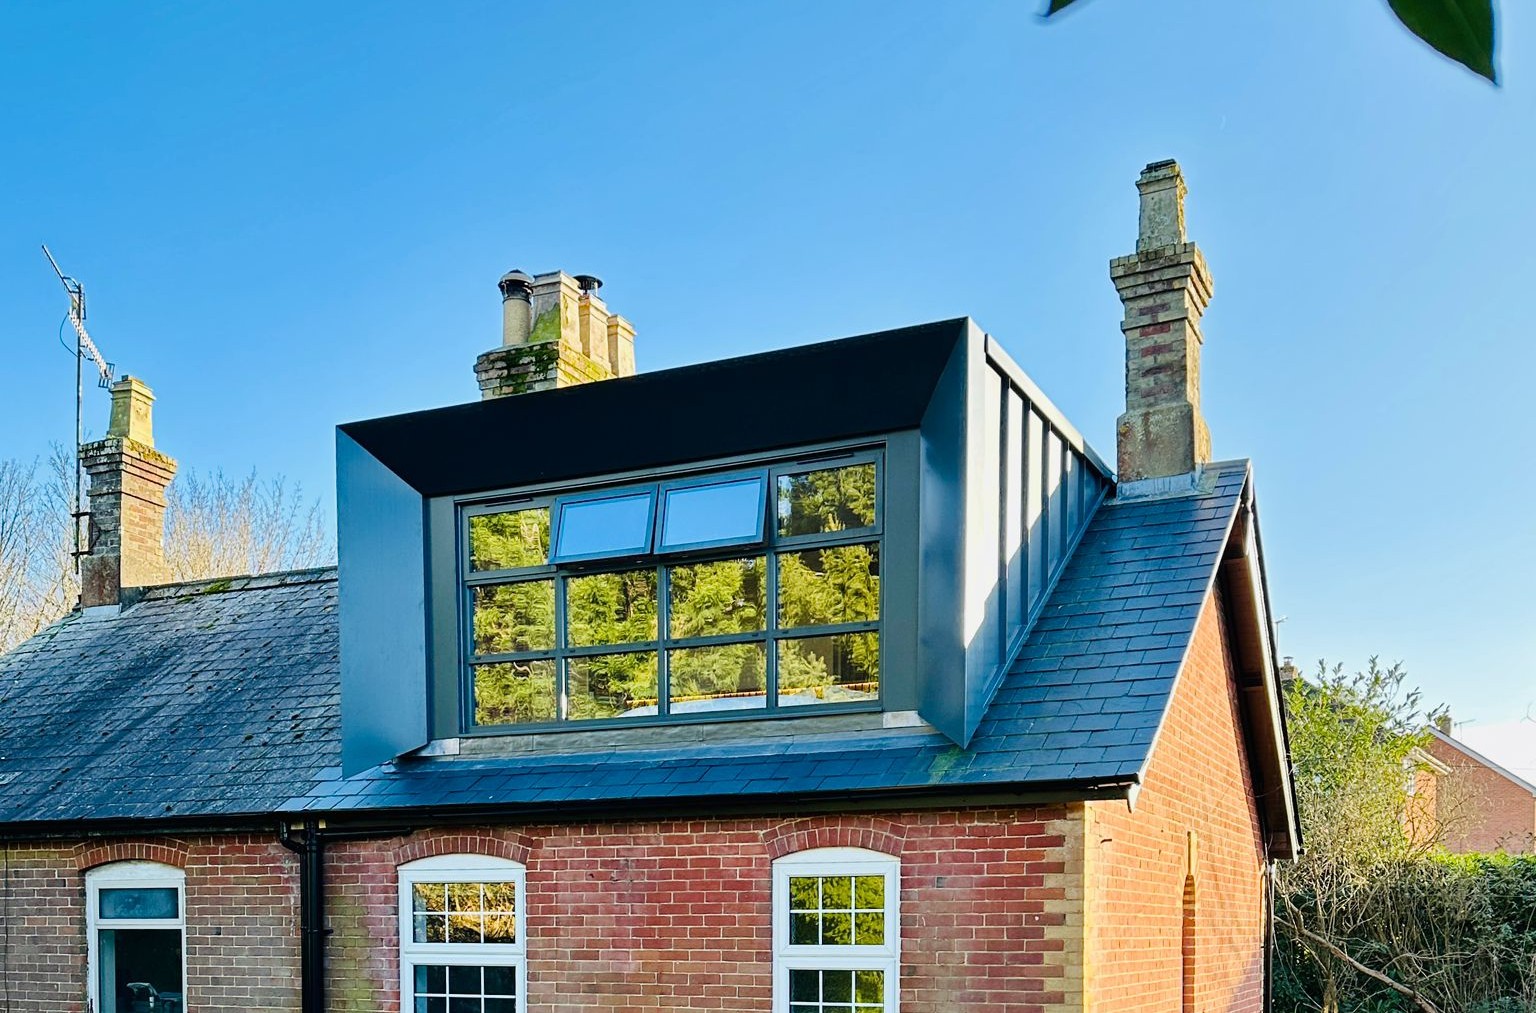
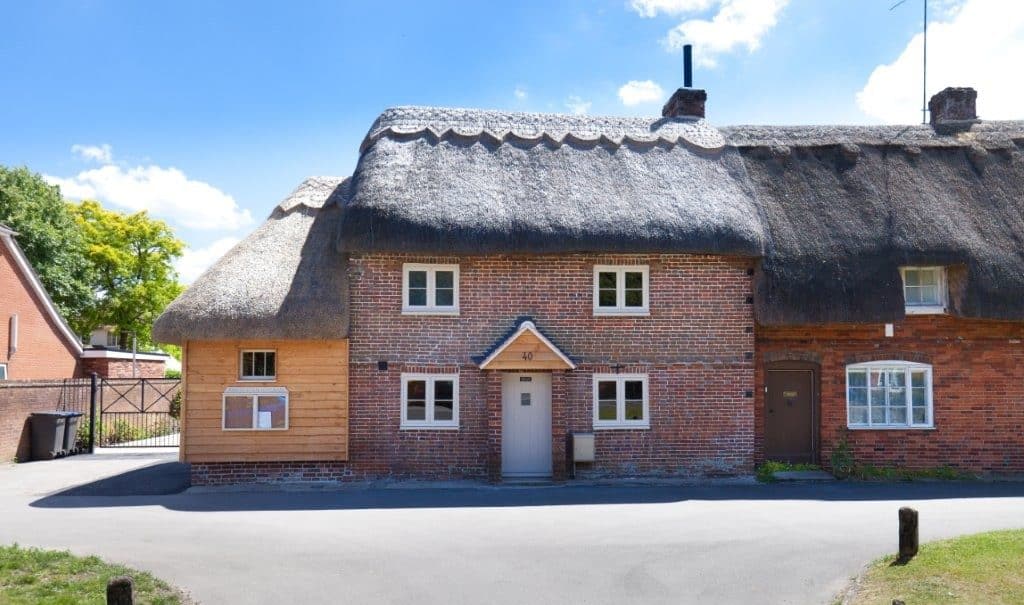
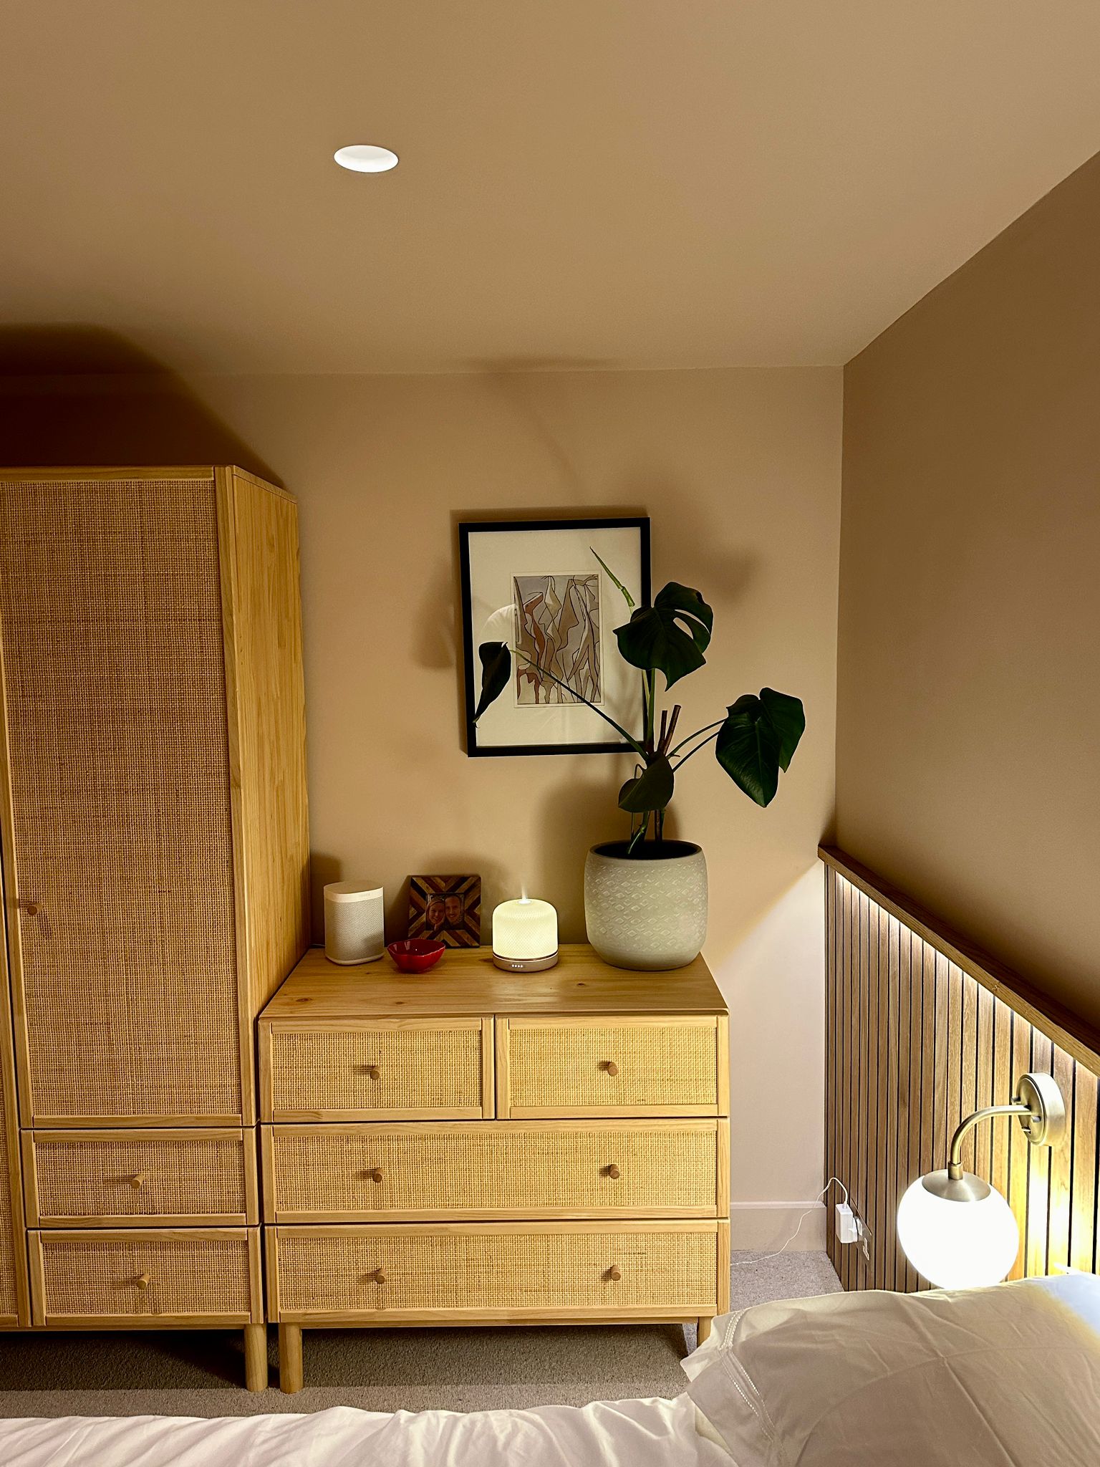
Lode Hill
Loft conversion creates bright bedroom with en-suite, large window, modern dormer contrasting cottage style while enhancing openness and views.
Why Choose Minutea Architectural Designs?

A Personal & Collaborative Approach
You’ll work directly with Andy Willson throughout the project for a genuinely collaborative process.

Strong Technical Knowledge
Architectural Technology background and years of industry experience ensure designs are as practical as they are creative.

Local Knowledge of Salisbury & Wiltshire
Understanding of local planning context and architectural character across Wiltshire, includinglisted buildings.

Detail Focused Design
The name Minutea comes from “minutiae” – the small details that define quality. Care at every stage leads to refined homes.

Planning & Regulatory Expertise
We provide clear guidance throughout the process, helping to identify potential challenges early and giving your project the best chance of progressing smoothly.

Clear & Transparent Process
From concept through technical delivery, we provide a structured approach with clear communication and coordinated information.
Discover how we can bring your architectural dreams to life.
From concept to completion, we’re with you every step of the way. Ready to start your journey? Send us an enquiry below or give us a call on 07540 103085 today for a free consultation. Let’s create something extraordinary together.

10+ Years of Experience
100+ Satisfied Clients
100+ Successful Projects

