
MINUTIAE ARCHITECTURAL DESIGNS
Home Extension Designs in Wiltshire
Carefully considered extensions and alterations that feel natural, functional and tailored to your lifestyle.
Extensions & Alterations for Better Living
At Minutiae Architectural Design, we create carefully considered house extensions and alterations that improve the way you live. Based in Salisbury and working across Wiltshire, we design spaces that feel natural, functional, and tailored to your home and lifestyle.
Whether you’re planning a kitchen extension, open-plan living space, a side extension or a complete reconfiguration of your home, we approach every project with creativity, technical expertise and close attention to detail.
Our aim is simple: to help you unlock the full potential of your property with designs that are practical, beautifully resolved, and built around the way you actually live.

Home Extensions Designed For You
No two homes or families are the same. Every extension we design is bespoke to your property, your lifestyle, and your long-term plans. We take time to understand how you use your space now, what isn’t working, and how thoughtful design can improve day-to-day living.
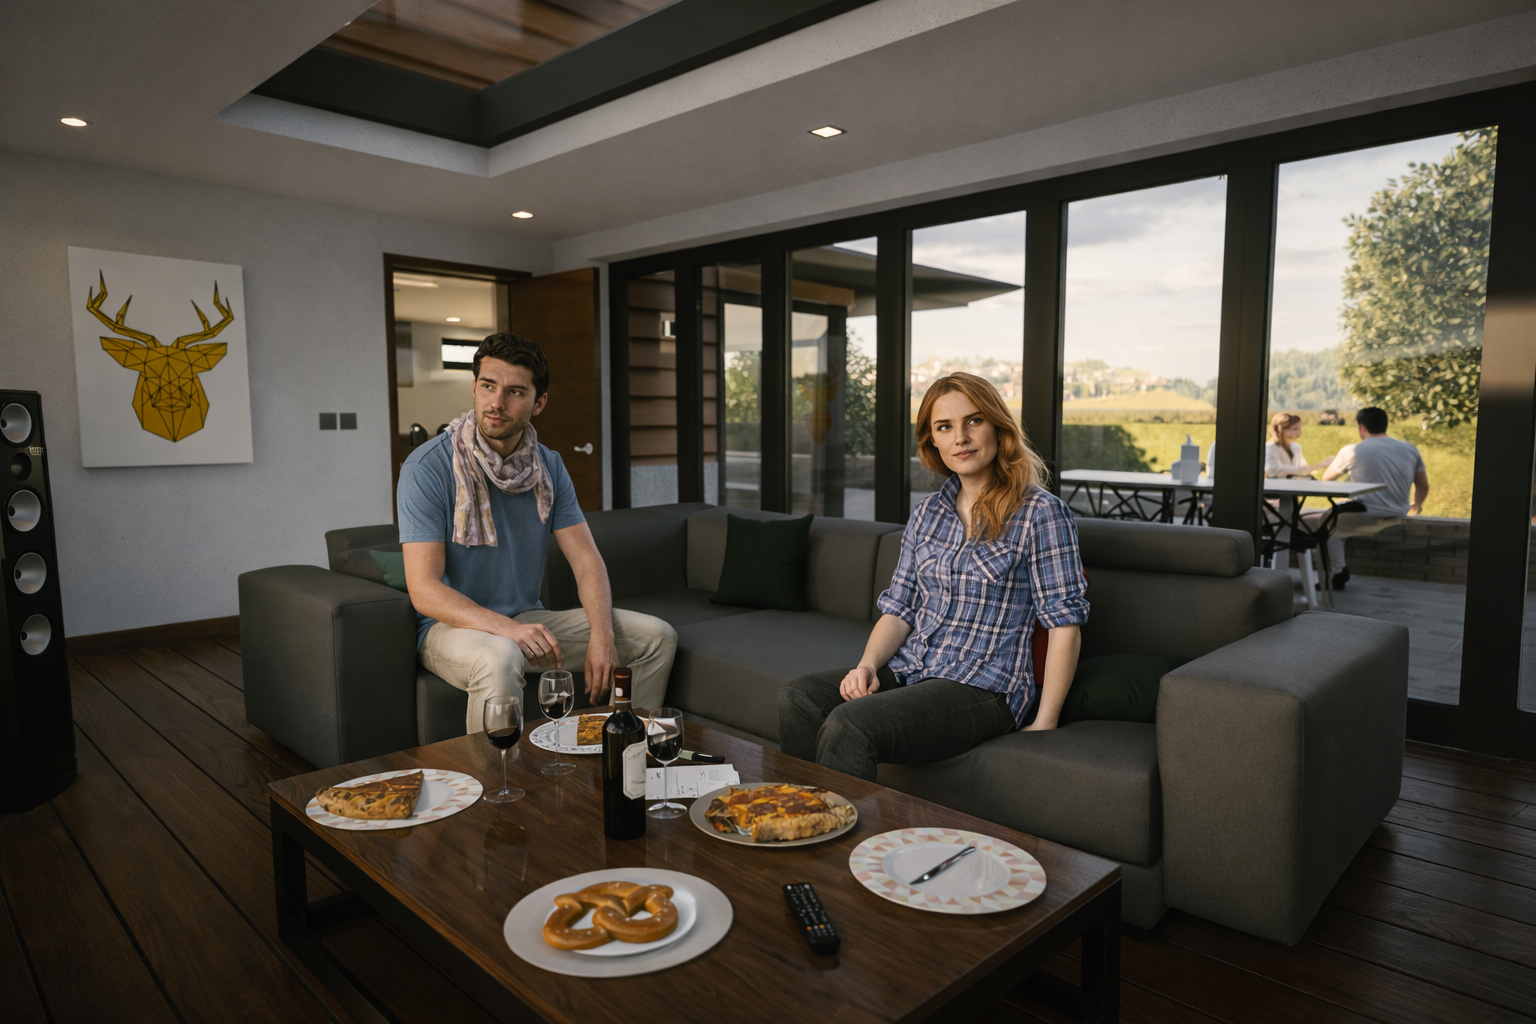
More space for a growing family
Flexible layouts that adapt as your needs change.

A larger kitchen and dining area
Open, practical spaces designed for everyday life and entertaining.

Better connection to the garden
Improve outlook and access with considered glazing and thresholds.
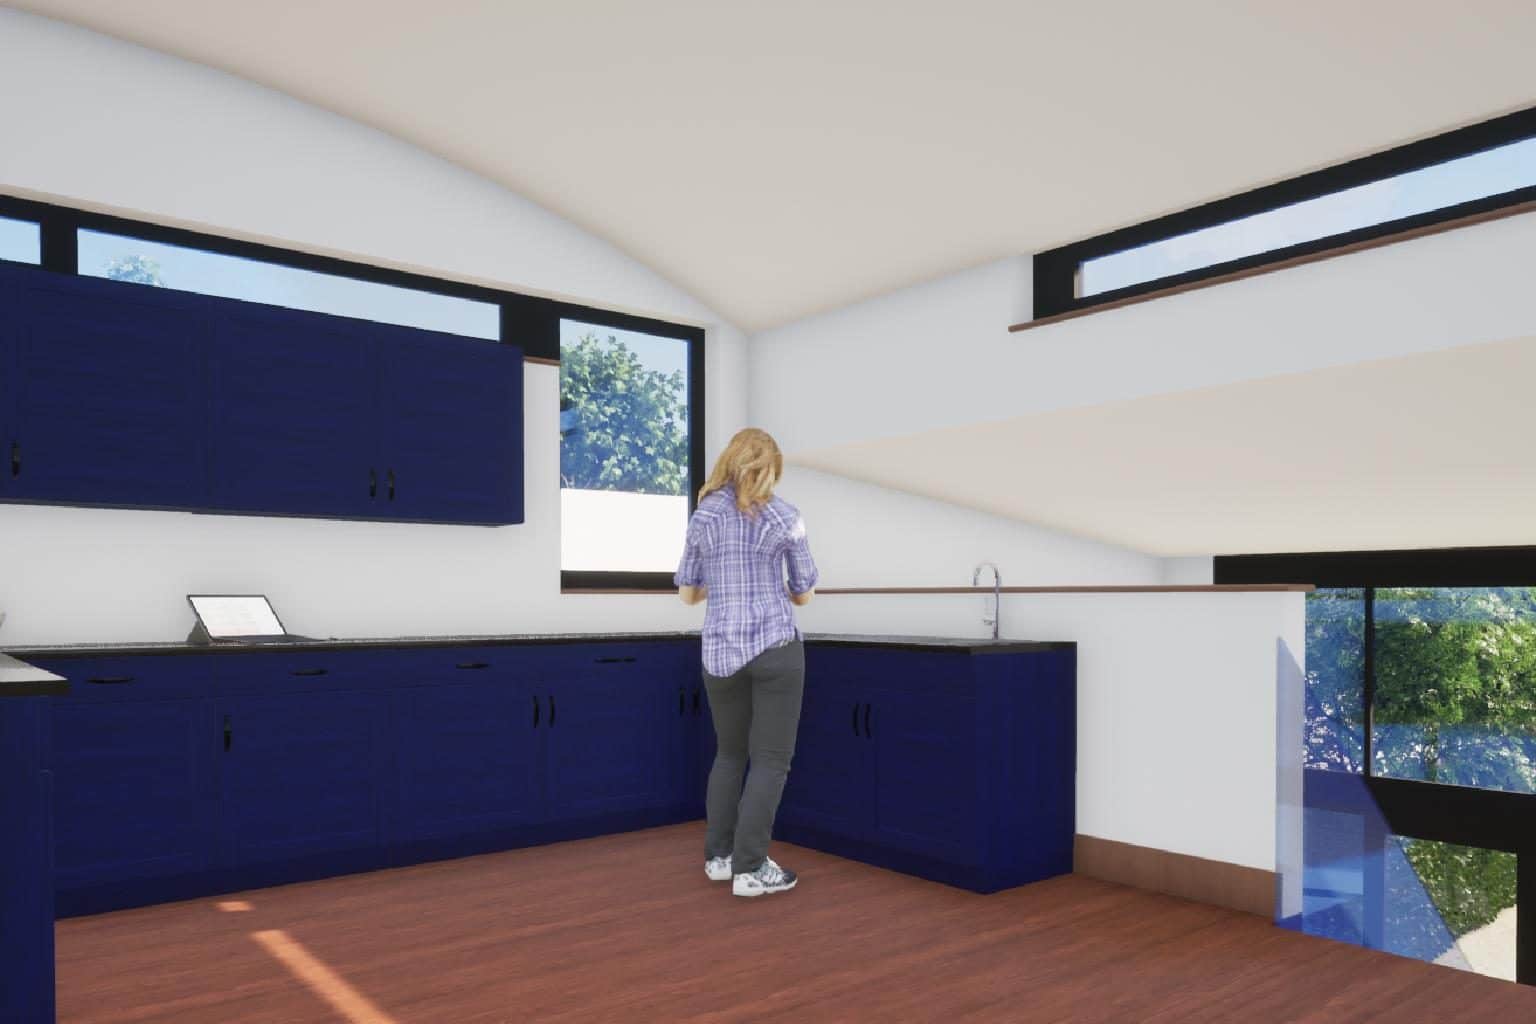
A home office or studio
Quiet, comfortable work zones with natural light and storage.
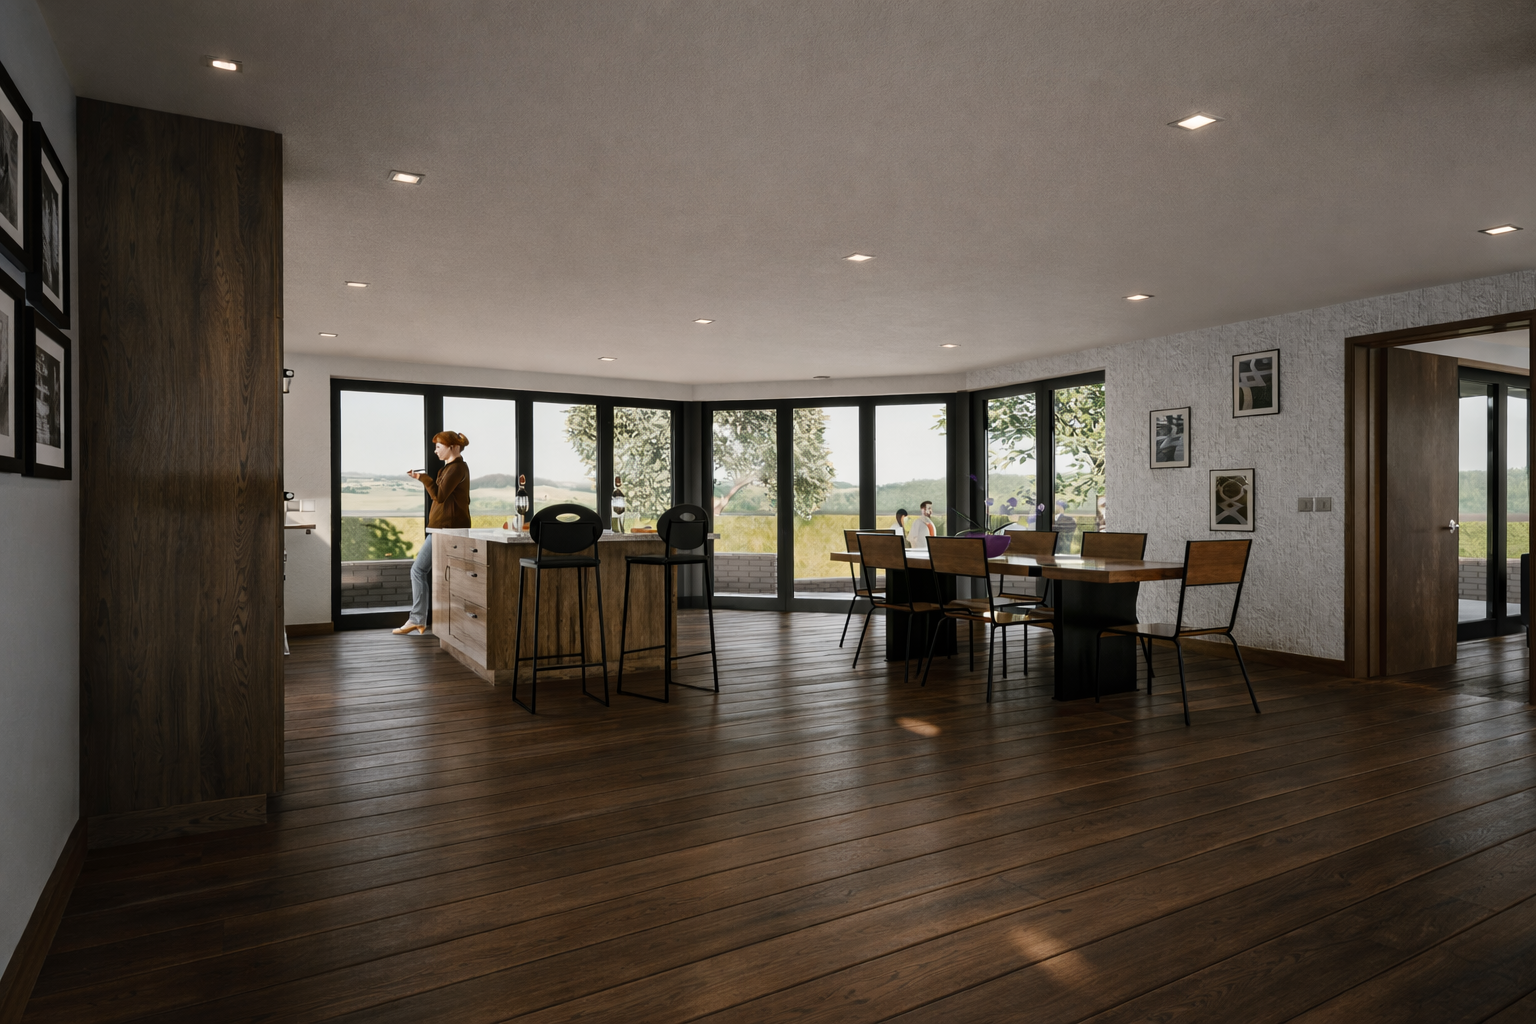
Improved layout and natural light
Reconfigure circulation to make spaces feel bigger and brighter.
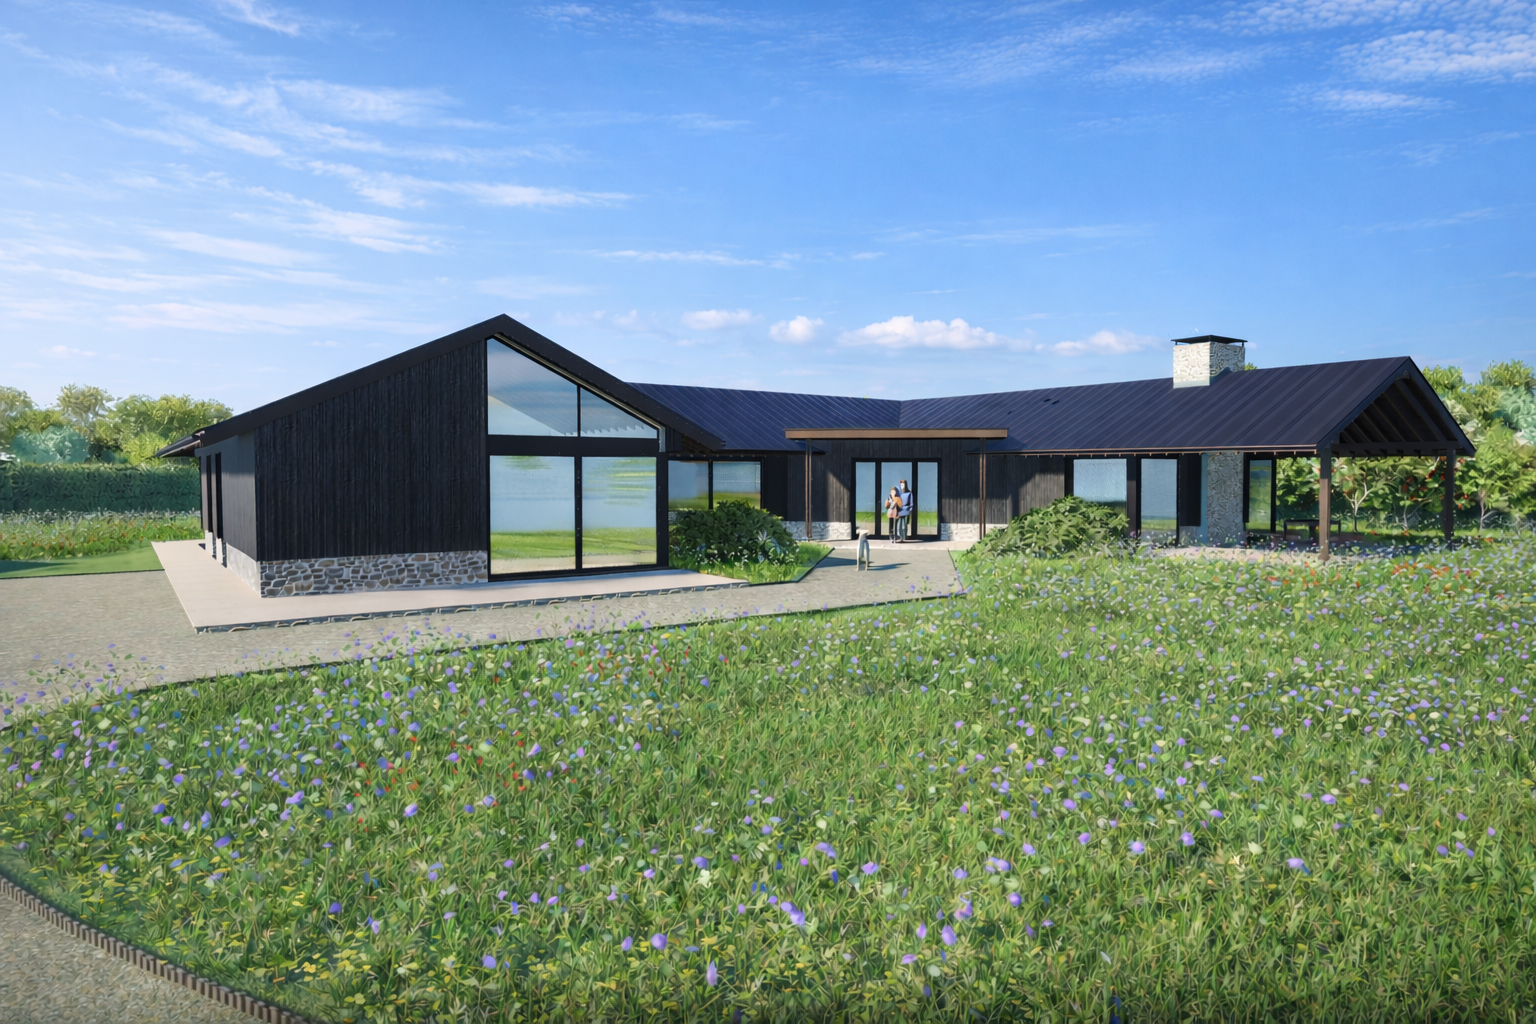
Modern & energy-efficient home
Fabric-first upgrades for comfort, performance, and running costs.
Our Home Extension & Alteration Design Process
We provide a complete residential design service for house extensions and alterations, guiding your project from the initial consultation through to planning approval and detailed construction drawings. From developing design concepts and preparing planning applications to producing Building Regulations drawings and technical information, we manage every stage with a clear and structured approach. Our aim is to make the process straightforward and help you navigate planning requirements while creating a design that improves your home and suits your lifestyle.

DISCOVERY
Initial Design Consultation
At first, we discuss your ideas, budget, goals, and the potential of your property, helping shape a clear direction for the project from the outset.
FOUNDATIONS
Measured Surveys
Accurate existing drawings and site information form the foundation of a well‑resolved design.
DESIGN
Concept Design & Layout Development
We explore layouts, proportions, natural light, circulation, and how the extension integrates with your existing home.
PERMISSIONS
Planning Applications & Permitted Development
We prepare and manage planning submissions, including Householder Planning Applications and Lawful Development Certificates where applicable.
COMPLIANCE
Building Regulations Drawings
Detailed technical drawings and specifications are produced to ensure the project is ready for construction and compliant with current Building Regulations.
DELIVERY
Technical Design & Construction Information
Carefully detailed drawing packages help builders price and construct projects accurately, reducing uncertainty during construction.
SUPPORT
Coordination & Ongoing Support
We remain involved throughout the process, offering guidance and support as your project progresses.
Ways We Can Transform Your Home
Whether you’re looking to create additional living space, improve your home’s layout, or better connect your indoor and outdoor spaces, we provide a range of extension and alteration design services tailored to your needs. From single-storey extensions and open-plan kitchen living areas to double-storey additions and internal reconfigurations, we help homeowners across Salisbury and Wiltshire unlock the full potential of their properties.
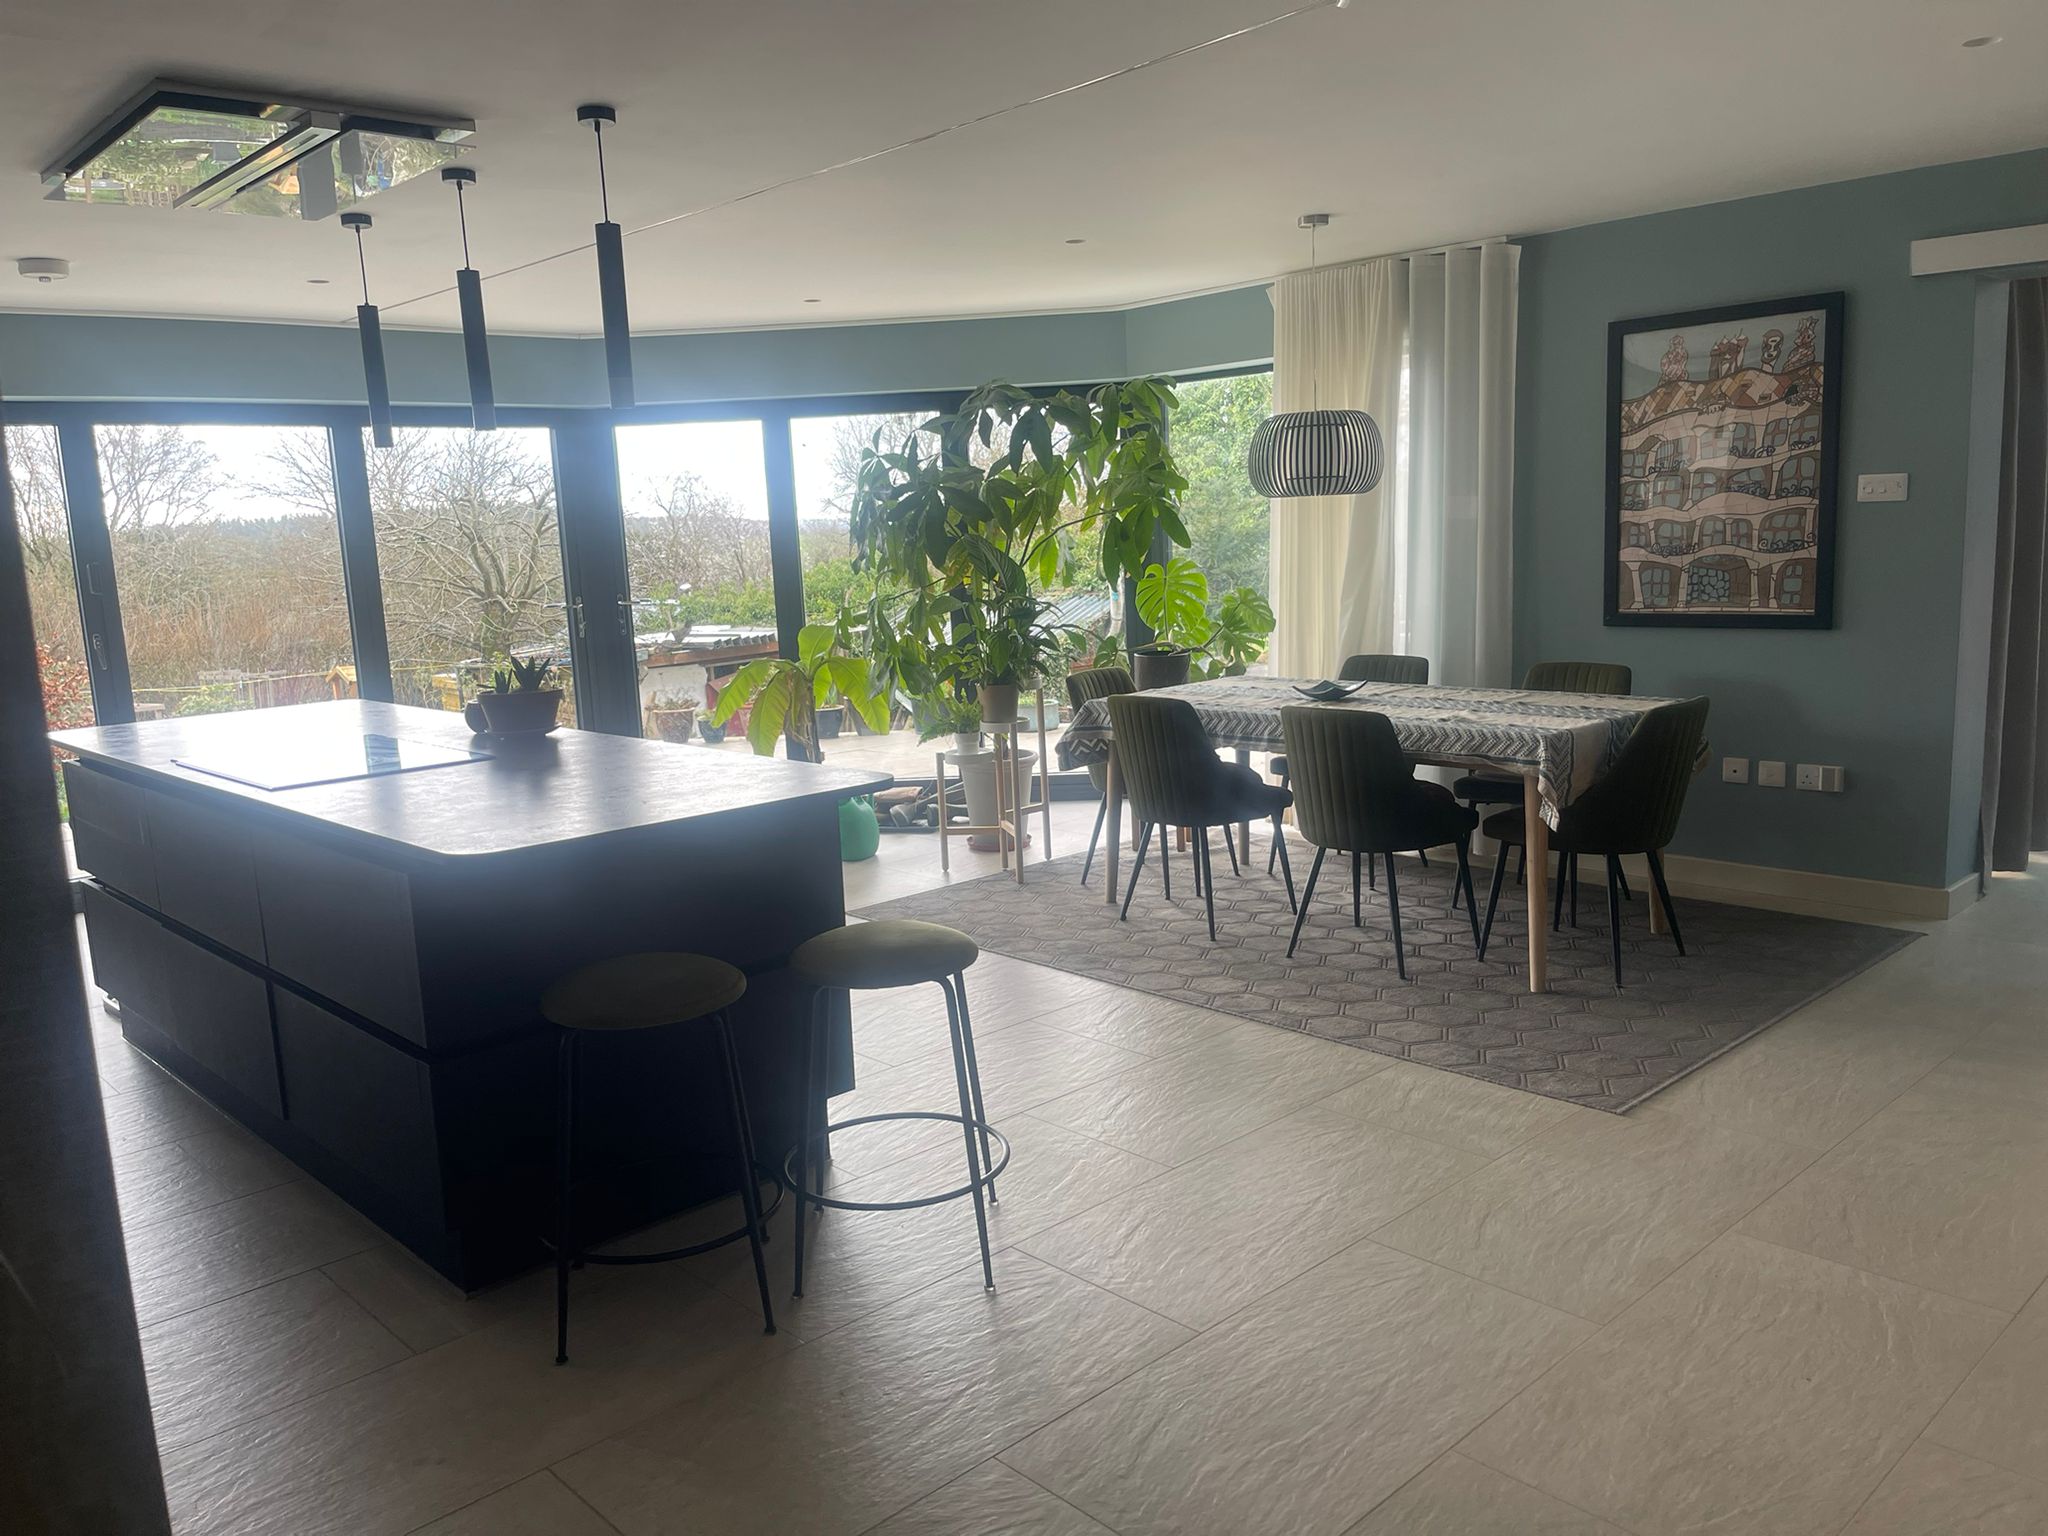
Kitchen Extensions & Open‑Plan Living
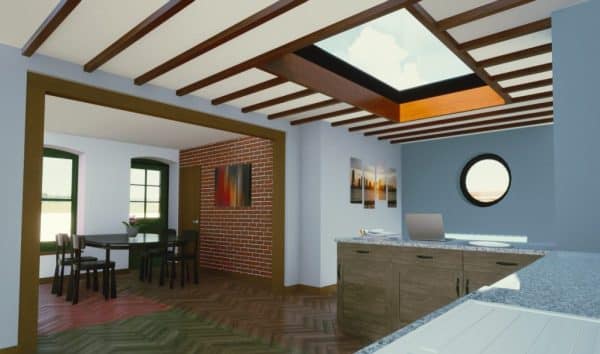
We design open, light‑filled spaces that improve flow, create stronger connections to outdoor spaces, and provide flexible areas for cooking, dining, relaxing, and entertaining.
- Natural light and glazing
- Spatial flow and circulation
- Ceiling heights and proportions
- Storage and practicality
- Views to the garden
- Structural feasibility
- Energy efficiency and thermal performance
The result is a space that feels cohesive, balanced, and genuinely enjoyable to live in.
Alterations & Internal Reconfiguration
Sometimes the biggest improvement comes from rethinking the space you already have. Alongside extensions, we design internal alterations that improve layout, circulation, natural light, and overall usability.
- Removing internal walls
- Reconfiguring kitchens and living spaces
- Improving connections between rooms
- Creating utility rooms and boot rooms
- Better use of underutilised areas
- Structural alterations and openings
A thoughtful redesign can make a home feel significantly larger and more functional without dramatically increasing its footprint.

Single Storey Extensions
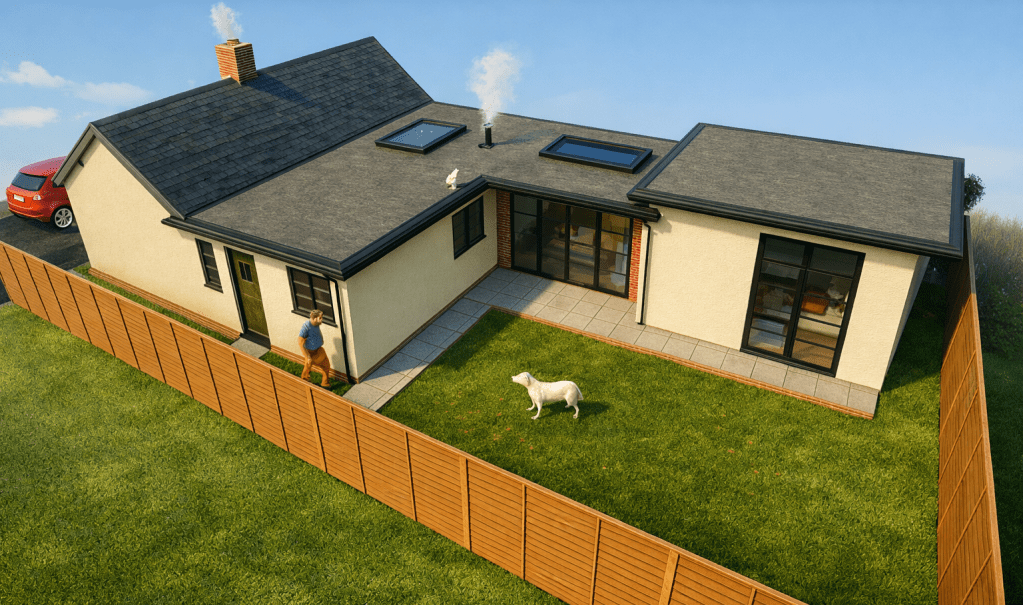
Single storey extensions are a practical way to expand your living space while improving the overall functionality of your home.
Whether extending to the rear, side, or wrapping around the property, we carefully consider how the extension connects with the existing building both internally and externally.
Our designs focus on creating spaces that feel naturally integrated rather than simply added on.
Alterations & Internal Reconfiguration
Sometimes the biggest improvement comes from rethinking the space you already have. Alongside extensions, we design internal alterations that improve layout, circulation, natural light, and overall usability.
- Removing internal walls
- Reconfiguring kitchens and living spaces
- Improving connections between rooms
- Creating utility rooms and boot rooms
- Better use of underutilised areas
- Structural alterations and openings
A thoughtful redesign can make a home feel significantly larger and more functional without dramatically increasing its footprint.
Double Storey Extensions
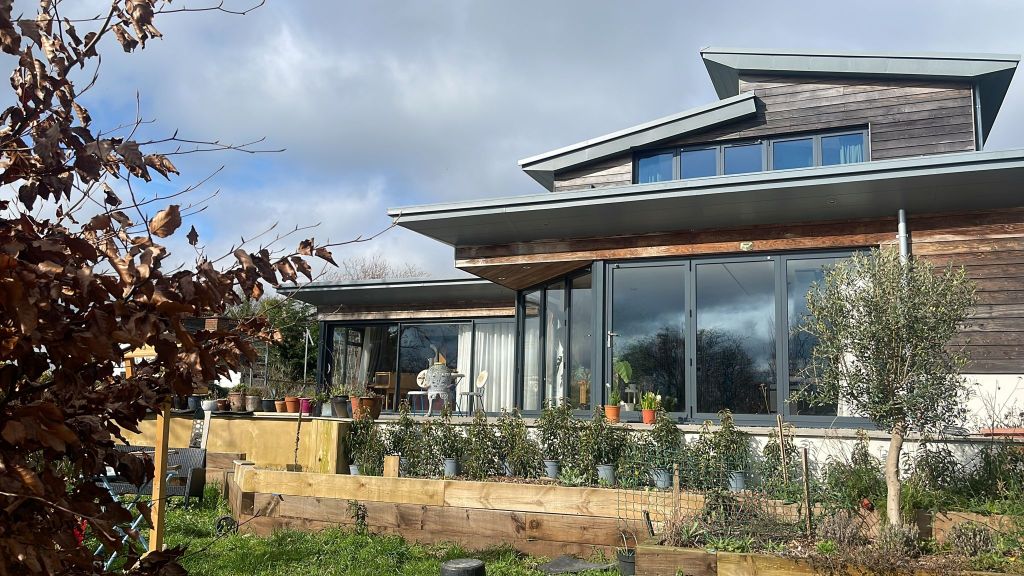
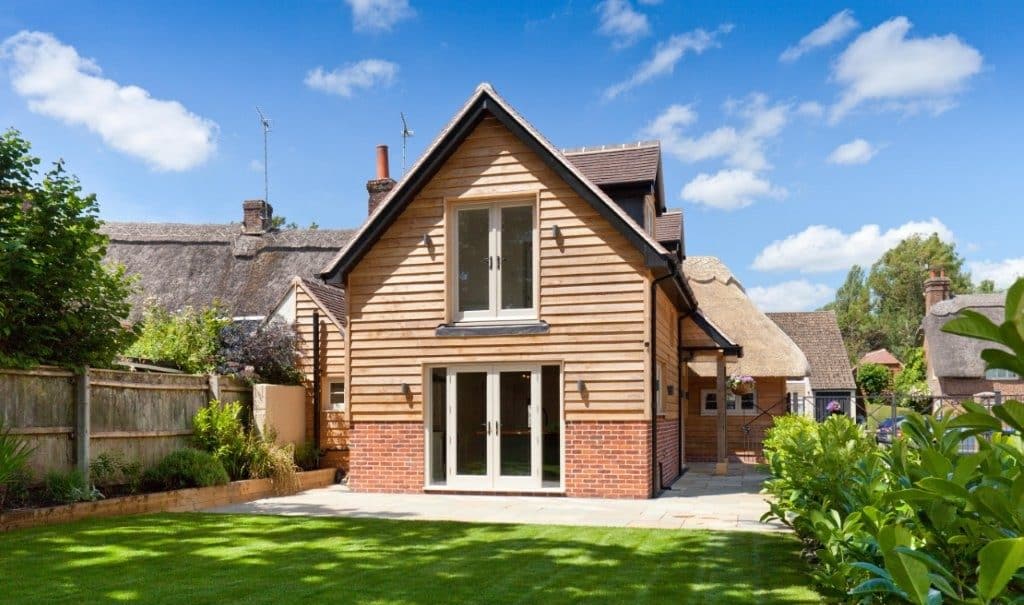
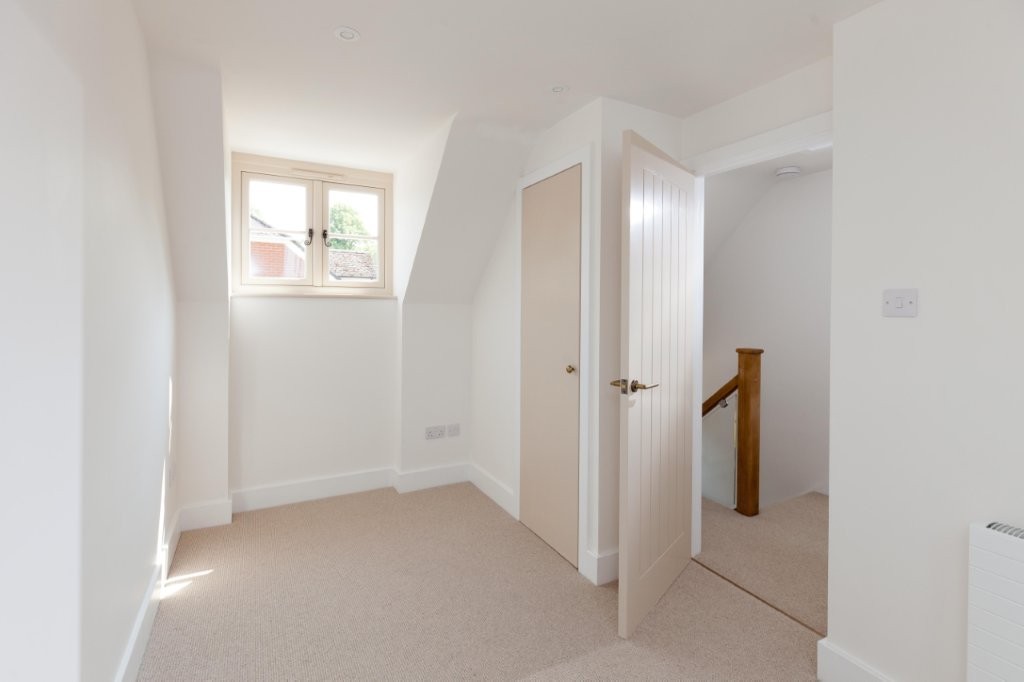
A well‑designed double storey extension can completely transform a property, adding valuable floor space while improving the layout of the entire home.
We design two‑storey extensions that balance practicality, appearance, and planning considerations. Ensuring that the additions complement the character and proportions of the original property.
From additional bedrooms and bathrooms to larger family living spaces, every project is carefully developed to maximise both functionality and long‑term value.
Alterations & Internal Reconfiguration
Sometimes the biggest improvement comes from rethinking the space you already have. Alongside extensions, we design internal alterations that improve layout, circulation, natural light, and overall usability.
- Removing internal walls
- Reconfiguring kitchens and living spaces
- Improving connections between rooms
- Creating utility rooms and boot rooms
- Better use of underutilised areas
- Structural alterations and openings
A thoughtful redesign can make a home feel significantly larger and more functional without dramatically increasing its footprint.

Our Extentions and Alterations Projects
Take a look at our portfolio of extensions and alterations.
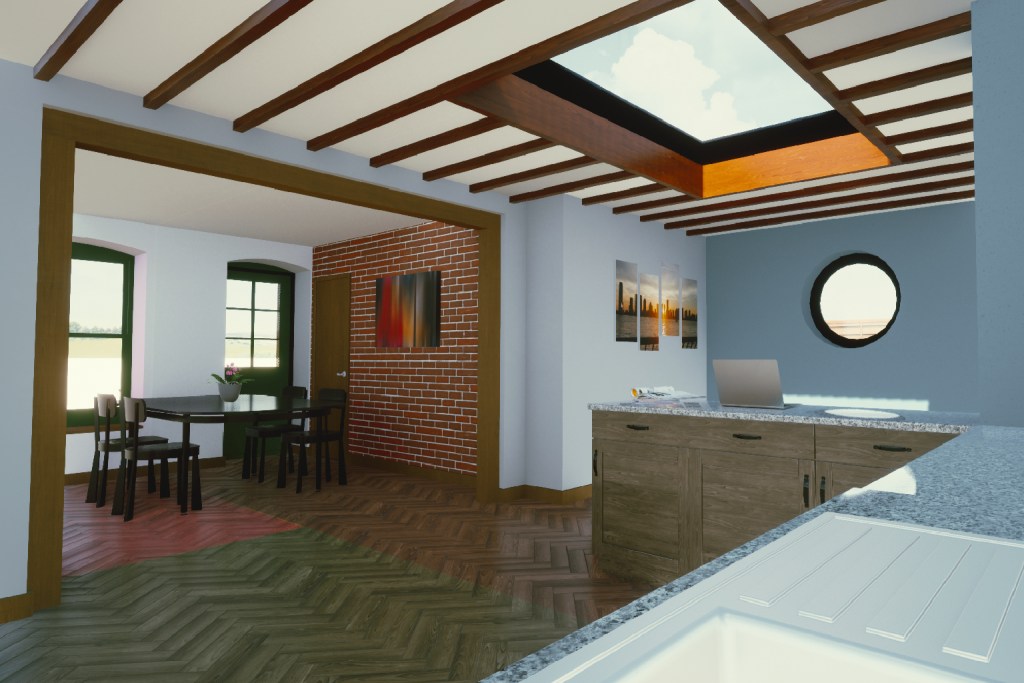
The Hale View
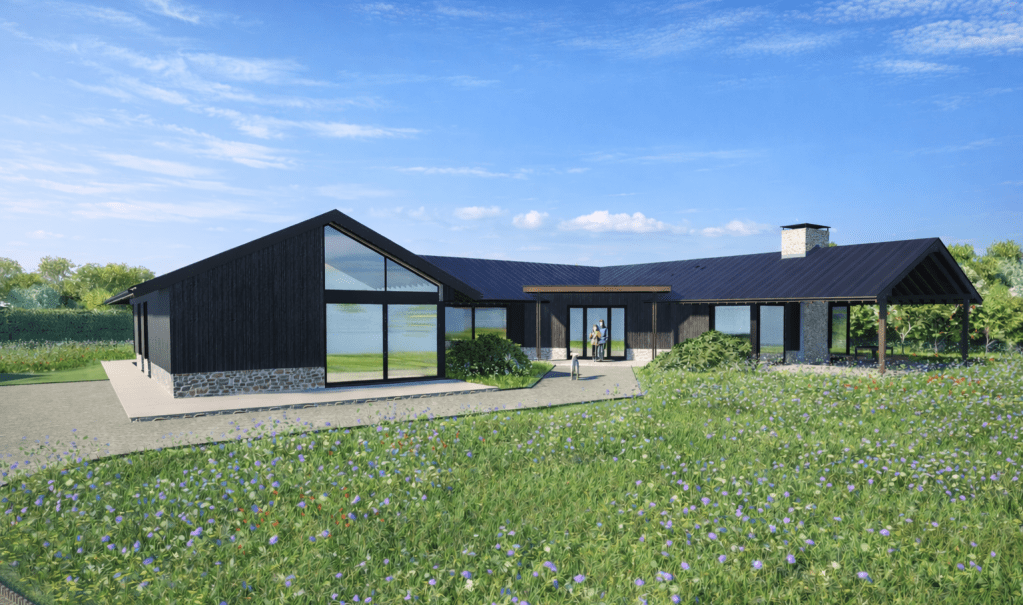
A single-storey New Forest cottage, thoughtfully extended and reconfigured to create a bright, modern, and family-friendly home.
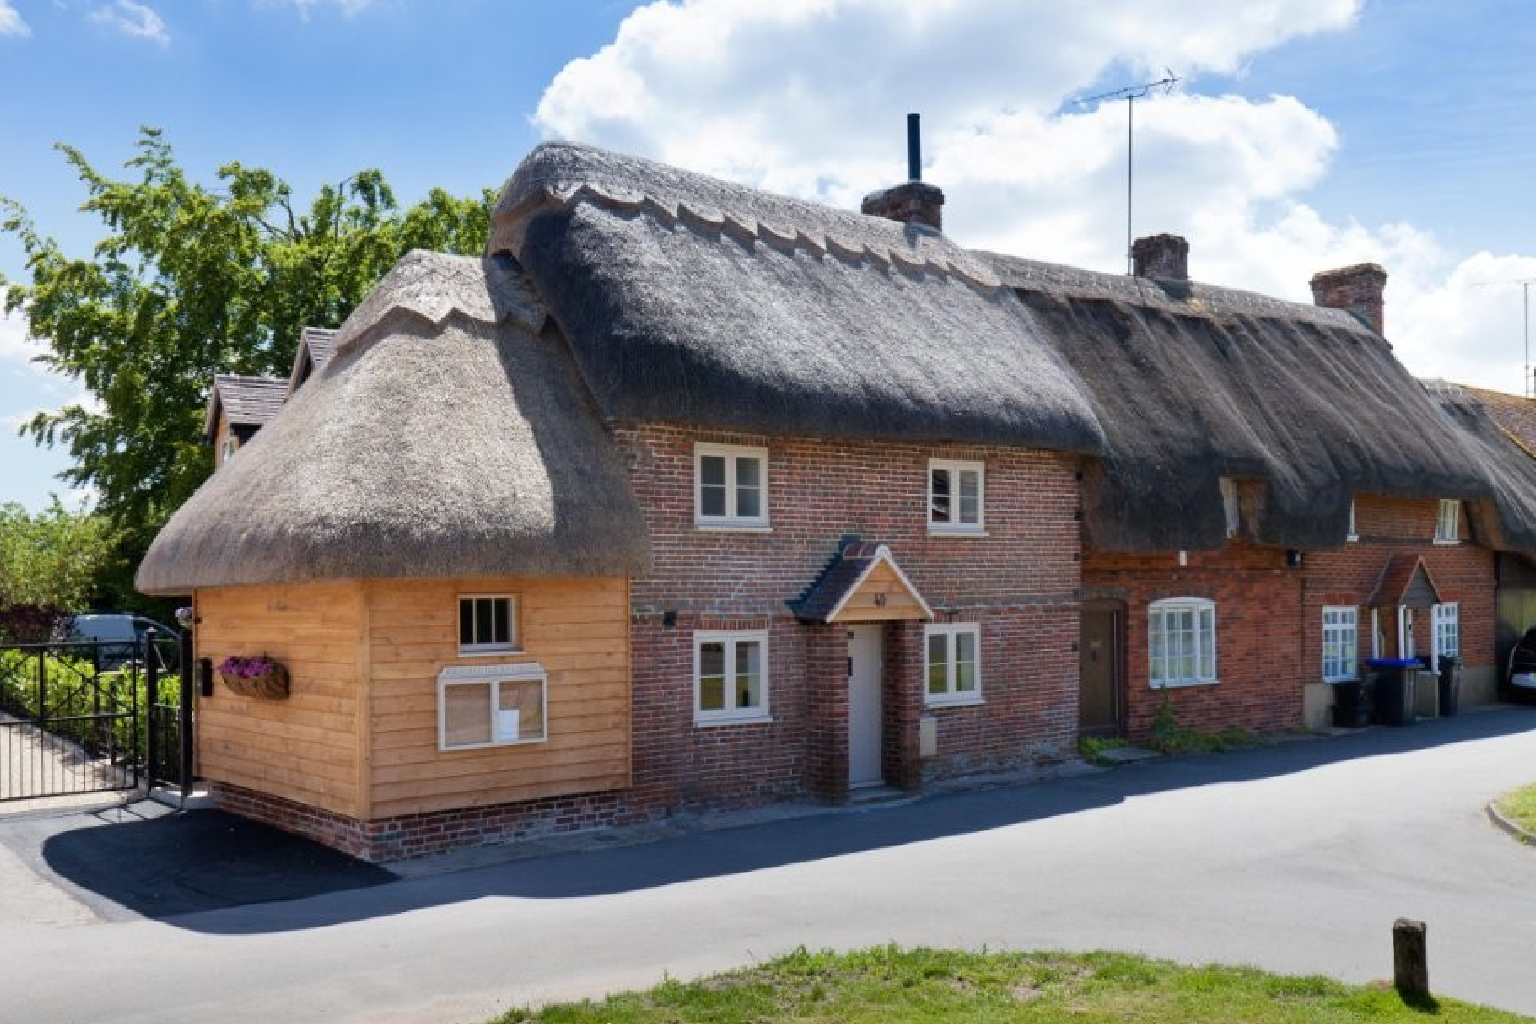
The Downton
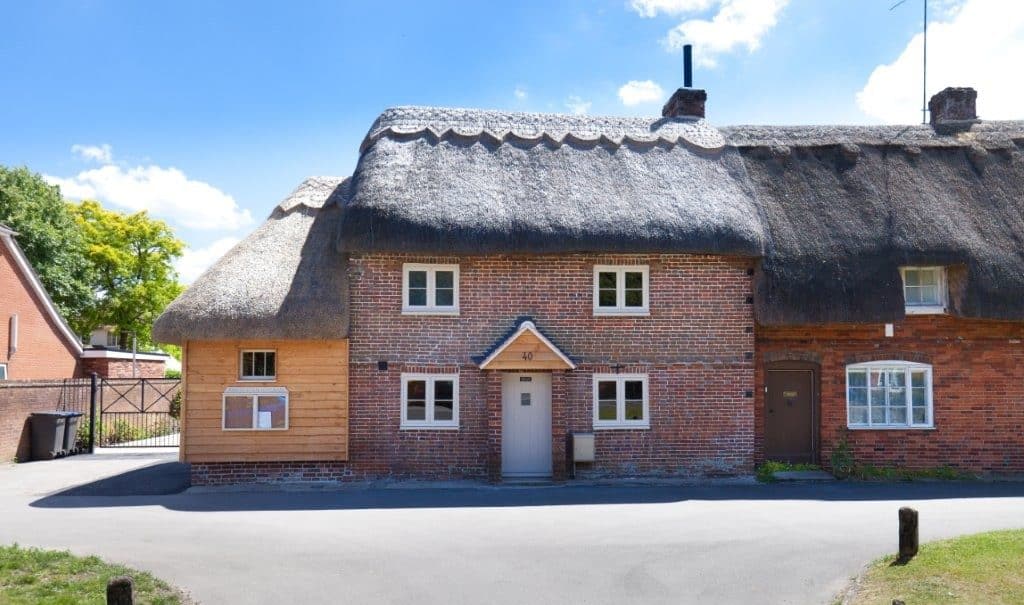
A listed thatched cottage, restored and extended to preserve its historic character while adding modern, open-plan living and extra bedrooms.
Why Choose Minutea Architectural Designs?

A Personal & Collaborative Approach
You’ll work directly with Andy Willson throughout the project for a genuinely collaborative process.

Strong Technical Knowledge
Architectural Technology background and years of industry experience ensure designs are as practical as they are creative.

Local Knowledge of Salisbury & Wiltshire
Understanding of local planning context and architectural character across Wiltshire, includinglisted buildings.

Detail Focused Design
The name Minutea comes from “minutiae” – the small details that define quality. Care at every stage leads to refined homes.

Planning & Regulatory Expertise
We provide clear guidance throughout the process, helping to identify potential challenges early and giving your project the best chance of progressing smoothly.

Clear & Transparent Process
From concept through technical delivery, we provide a structured approach with clear communication and coordinated information.
Discover how we can bring your architectural dreams to life.
From concept to completion, we’re with you every step of the way. Ready to start your journey? Send us an enquiry below or give us a call on 07540 103085 today for a free consultation. Let’s create something extraordinary together.

10+ Years of Experience
100+ Satisfied Clients
100+ Successful Projects

